Skip main navigation
Off market
  • $1,794,700

    4711 Fort Sumner Dr, Bethesda, MD 20816

    4beds
    3,000sqft
    SingleFamily
    Built in 1983
    6,098 Square Feet Lot
    $1,794,700 Zestimate®
    $598/sqft
    $6,378 Estimated rent

    Home value

    $1,794,700

    $1.70M - $1.90M

    $6,378/mo

    Zestimate® history
    Loading
    Loading...

    Owner options

    List your home for rent

    $6,378/mo

    Rent Zestimate®

    Find your next renter with Zillow Rental Manager. Plus, with online applications, you can quickly screen prospective tenants – for free.

    Learn more

    $6,378/mo

    Rent Zestimate®

    Refinance and save

    $10,745/mo

    Est. payment

    Refinancing to a lower rate could help reduce your monthly payments and save thousands over the life of the loan.

    See today's rates

    $10,745/mo

    Est. payment

    Explore your selling options

    Work with a Zillow partner agent

    Leverage their expertise and Zillow's premium Showcase listings to get your home seen by more buyers.

    Get started

    List with your own agent

    Get your home in front of millions of buyers by listing it on Zillow.

    Learn how to do it

    Sell it yourself

    Take full control of how buyers see your home on Zillow by listing For Sale by Owner (FSBO).

    List your home

    What's special

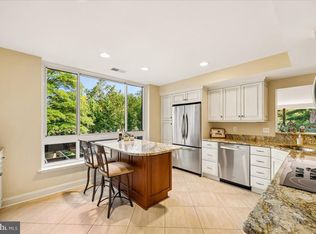
    You will love this spectacular Cape Cod style home located in the heart of Sumner neighborhood! With updated landscaping to showcase the lovely facade, the front door opens to a discreetly spacious, circular floor plan on the first floor with hardwood floors throughout, leaving plenty of room for entertaining and relaxing. An updated, fully-equipped kitchen opens to both eating spaces. Upstairs you will be astounded by the meticulously remodeled master bedroom with a luxurious en-suite bathroom and a deepened walk-in closet with custom-designed shelving. The guest bathroom has been fully remodeled as well with a double vanity upgrade and new bath / shower. The bedrooms are oversized with planter shading installed and can fit king beds with ample storage and closet space. Walk through to the backyard that contains an extended slate patio big enough for both a dining set and couch and chairs. A fully fenced-in backyard means pets and children aren't too far out of sight. The one-car garage can work either for its intended purpose, holding a single car, or as additional storage space. Just a few short blocks from the Sangamore Shopping Center, and just steps from the Capital Crescent Trail make the location of this home a dream! With MacArthur Boulevard and Massachusetts Avenue just minutes away, you're within 5-15 minutes of Spring Valley and Georgetown as well. With four bedrooms and three full baths plus a powder room on the first floor, this amazing home is the perfect turnkey solution for someone looking to marry space, location, and comfort. OPEN Saturday & Sunday 1 pm - 4pm. OFFERS due Tuesday, October 5th by 2 pm.

    This property is off market, which means it's not currently listed for sale or rent on Zillow. This may be different from what's available on other websites or public sources.

    Facts & features

    Interior

    Bedrooms & bathrooms
    • Bedrooms: 4
    • Bathrooms: 4
    • Full bathrooms: 3
    • 1/2 bathrooms: 1
    Heating
    • Forced air
    Cooling
    • Central
    Appliances
    • Included: Dishwasher, Microwave, Refrigerator, Washer
    Features
    • Basement: Finished
    • Has fireplace: Yes
    Interior area
    • Total interior livable area: 3,000 sqft

    Property

    Parking
    • Parking features: Garage - Detached
    Features
    • Exterior features: Brick
    Lot
    • Size: 6,098 Square Feet
    • Topography: Level
    Details
    • Parcel number: 0700609974

    Construction

    Type & style
    • Home type: SingleFamily
    • Architectural style: Conventional
    Materials
    • Roof: Shake / Shingle
    Condition
    • Year built: 1983

    Community & HOA

    Location
    • Region: Bethesda

    Financial & listing details

    • Price per square foot: $598/sqft
    • Tax assessed value: $1,505,100
    • Annual tax amount: $16,106

    Price history

    DateEventPrice
    11/12/2021Sold$1,605,000+14.7%$535/sqft
    Source: Bright MLS #MDMC2018602 Report a problem
    10/6/2021Pending sale$1,399,000$466/sqft
    Source: Bright MLS #MDMC2018602 Report a problem
    9/30/2021Listed for sale$1,399,000+28.3%$466/sqft
    Source: Bright MLS #MDMC2018602 Report a problem
    11/9/2017Sold$1,090,000-5.1%$363/sqft
    Source: Public Record Report a problem
    9/29/2017Pending sale$1,149,000$383/sqft
    Source: Maury Real Estate #MC10057248 Report a problem
    9/14/2017Listed for sale$1,149,000+2.6%$383/sqft
    Source: Maury Real Estate #MC10057248 Report a problem
    7/6/2016Listing removed$1,119,900$373/sqft
    Source: Compass #MC9676294 Report a problem
    6/23/2016Price change$1,119,900-2.5%$373/sqft
    Source: Compass #MC9676294 Report a problem
    6/3/2016Price change$1,149,000-3%$383/sqft
    Source: Compass #MC9676294 Report a problem
    5/13/2016Listed for sale$1,185,000+19.3%$395/sqft
    Source: Compass #MC9676294 Report a problem
    9/10/2010Sold$993,000-9.6%$331/sqft
    Source: Public Record Report a problem
    6/11/2009Listing removed$1,099,000$366/sqft
    Source: Luxury Real Estate #962307 Report a problem
    5/22/2009Listed for sale$1,099,000+74.4%$366/sqft
    Source: Luxury Real Estate #962307 Report a problem
    4/2/2003Sold$630,000$210/sqft
    Source: Public Record Report a problem

    Public tax history

    YearProperty taxesTax assessment
    2025$16,106 +3.6%$1,505,100 +11.4%
    2024$15,553 +12.8%$1,351,033 +12.9%
    2023$13,791 +19.8%$1,196,967 +14.8%
    2022$11,508 +4.6%$1,042,900 +4.5%
    2021$11,007 +4.6%$998,400 +4.7%
    2020$10,523 +4.9%$953,900 +4.9%
    2019$10,028 -0.2%$909,400
    2018$10,046 -2.4%$909,400
    2017$10,290 +16.6%$909,400 -0.7%
    2016$8,826 $915,900 +2.6%
    2015$8,826 $893,033 +2.6%
    2014$8,826 $870,167 +2.7%
    2013-- $847,300
    2012-- $847,300
    2011-- $847,300 -11.1%
    2010-- $953,540 +5%
    2009-- $907,910 +5.3%
    2008-- $862,280 +5.6%
    2007-- $816,650 +11.5%
    2006-- $732,502 +13%
    2005-- $648,356 +14.9%
    2004-- $564,210
    2003-- $564,210 +18.3%
    2002-- $477,010 +10.1%
    2001-- $433,410
    Find assessor info on the county website

    Neighborhood: 20816

    Nearby schools

    GreatSchools rating
    Schools provided by the listing agent
    • Elementary: WOOD ACRES
    • Middle: THOMAS W. PYLE
    • High: WALT WHITMAN
    • District: MONTGOMERY COUNTY PUBLIC SCHOOLS

    Source: The MLS. This data may not be complete. We recommend contacting the local school district to confirm school assignments for this home.

    Get a cash offer in 3 minutes
    Find out how much your home could sell for in as little as 3 minutes with a no-obligation cash offer.
    Estimated market value
    $1,794,700
    Get a cash offer in 3 minutes
    Find out how much your home could sell for in as little as 3 minutes with a no-obligation cash offer.
    Estimated market value
    $1,794,700