Skip main navigation
Off market
  • $245,100

    4711 Foxgrove Ave, Fort Wayne, IN 46818

    4beds
    1,920sqft
    SingleFamily
    Built in 1968
    0.32 Acres Lot
    $245,100 Zestimate®
    $128/sqft
    $2,050 Estimated rent

    Home value

    $245,100

    $230,000 - $260,000

    $2,050/mo

    Zestimate® history
    Loading
    Loading...

    Owner options

    List your home for rent

    $2,050/mo

    Rent Zestimate®

    Find your next renter with Zillow Rental Manager. Plus, with online applications, you can quickly screen prospective tenants – for free.

    Learn more

    $2,050/mo

    Rent Zestimate®

    Refinance and save

    $1,570/mo

    Est. payment

    Refinancing to a lower rate could help reduce your monthly payments and save thousands over the life of the loan.

    See today's rates

    $1,570/mo

    Est. payment

    Explore your selling options

    Work with a Zillow partner agent

    Leverage their expertise and Zillow's premium Showcase listings to get your home seen by more buyers.

    Get started

    List with your own agent

    Get your home in front of millions of buyers by listing it on Zillow.

    Learn how to do it

    Sell it yourself

    Take full control of how buyers see your home on Zillow by listing For Sale by Owner (FSBO).

    List your home

    What's special

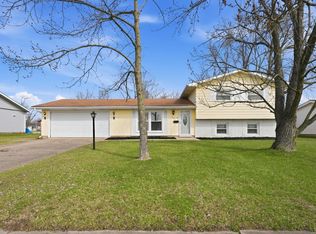
    Nestled in an established neighborhood, this move in ready 1900+ sq. ft. home is conveniently located and perfectly laid out for one level living. Big roomy floorplan accommodates both living & family rooms, kitchen & dining area, a den/flex room, plus 4 bedrooms & 2 full baths. All new carpeting & freshly painted interior in neutral on-trend grey colors makes an easy move in for any style of décor. Double entry door with sidelights invites you from the front entrance patio. A large foyer features beautiful slate tile flooring. Light & bright kitchen has plenty of cabinetry, an electric stovetop plus a full electric range, and easy-care tile flooring. Dishwasher, range, range top, washer & dryer remain. Spacious master bedroom has a private ensuite bath w/shower & big closet. Two additional bedrooms are generously sized. Additional details include tons of closets for storage, French doors, hardwood flooring in dining area, white painted trim, plus 2 car attached garage. Sliders provide access to the backyard patio ideal for a family cookout. The backyard is fenced, providing safety for small children or family pets. Set on almost a third of an acre, with nearby shopping, dining, medical facilities & minutes from I-69, US 30 West, US 33 North, this immediately available home is a must see. Brand new water heater and Furnace/AC system replaced 2015.

    This property is off market, which means it's not currently listed for sale or rent on Zillow. This may be different from what's available on other websites or public sources.

    Facts & features

    Interior

    Bedrooms & bathrooms
    • Bedrooms: 4
    • Bathrooms: 2
    • Full bathrooms: 2
    • Main level bathrooms: 2
    Heating
    • Forced air, Gas
    Cooling
    • Central
    Appliances
    • Included: Dishwasher, Dryer, Range / Oven
    • Laundry: Electric Dryer Hookup, Main Level
    Features
    • Entrance Foyer, Tub/Shower Combination, 1st Bdrm En Suite, Stand Up Shower
    • Flooring: Tile, Carpet, Hardwood, Slate
    • Basement: None
    Interior area
    • Structure area source: Public Records
    • Total interior livable area: 1,920 sqft
    • Finished area below ground: 0

    Property

    Parking
    • Parking features: Garage - Attached
    Features
    • Patio & porch: Patio Open
    • Exterior features: Vinyl, Brick
    • Fencing: Chain Link
    Lot
    • Size: 0.32 Acres
    • Topography: Level
    Details
    • Parcel number: 020717380015000073

    Construction

    Type & style
    • Home type: SingleFamily
    • Architectural style: Ranch, One Story
    Materials
    • masonry
    • Roof: Other
    Condition
    • Year built: 1968

    Utilities & green energy

    • Gas: Gas
    • Sewer: Public Sewer
    • Water: City

    Community & HOA

    HOA
    • Has HOA: Yes
    • HOA fee: $2 monthly
    Location
    • Region: Fort Wayne

    Financial & listing details

    • Price per square foot: $128/sqft
    • Tax assessed value: $218,600
    • Annual tax amount: $2,274

    Price history

    DateEventPrice
    10/9/2019Listing removed$136,500$71/sqft
    Source: Keller Williams Fort Wayne #201936501 Report a problem
    10/6/2019Price change$136,500-2.2%$71/sqft
    Source: Keller Williams Fort Wayne #201936501 Report a problem
    9/3/2019Price change$139,500-3.7%$73/sqft
    Source: Keller Williams Fort Wayne #201936501 Report a problem
    8/21/2019Listed for sale$144,900+93.2%$75/sqft
    Source: Keller Williams Fort Wayne #201936501 Report a problem
    2/27/2015Sold$75,000+82.9%$39/sqft
    Source: Agent Provided Report a problem
    11/20/2012Sold$41,000-21.9%$21/sqft
    Source: Public Record Report a problem
    8/17/2012Price change$52,500-12.4%$27/sqft
    Source: Coldwell Banker Roth Wehrly Graber #201207988 Report a problem
    7/21/2012Price change$59,900-7.7%$31/sqft
    Source: CB Roth Wehrly Graber #201207988 Report a problem
    6/23/2012Price change$64,900-7.2%$34/sqft
    Source: Coldwell Banker Roth Wehrly Graber #201204838 Report a problem
    5/10/2012Price change$69,900-10.3%$36/sqft
    Source: Coldwell Banker Roth Wehrly Graber #201204838 Report a problem
    5/2/2012Listed for sale$77,900+29.8%$41/sqft
    Source: CB Roth Wehrly Graber #201204838 Report a problem
    4/5/2012Sold$60,000-11.7%$31/sqft
    Source: Public Record Report a problem
    12/29/2011Sold$67,920-12.7%$35/sqft
    Source: Public Record Report a problem
    1/12/2005Sold$77,786$41/sqft
    Source: Public Record Report a problem

    Public tax history

    YearProperty taxesTax assessment
    2025$2,274 +13.5%$218,600 +9.2%
    2024$2,004 +10.7%$200,200 +8%
    2023$1,811 +18.5%$185,400 +13.8%
    2022$1,528 +13.3%$162,900 +17.3%
    2021$1,349 +0.4%$138,900 +10.6%
    2020$1,344 -44.5%$125,600
    2019$2,422 +8%$125,600 +13.7%
    2018$2,243 +17.1%$110,500 +9%
    2017$1,915 +13.2%$101,400 +15.4%
    2016$1,692 -1.2%$87,900 +6.7%
    2014$1,713 -2.5%$82,400 -2.6%
    2013$1,756 +76.8%$84,600 -19.1%
    2011$993 $104,600 +3.3%
    2010-- $101,300 -6.8%
    2007-- $108,700 +19.7%
    2005-- $90,800
    2004-- $90,800 +96.5%
    2001-- $46,200 +200%
    1999-- $15,400
    Find assessor info on the county website

    Neighborhood: 46818

    Nearby schools

    GreatSchools rating
    Schools provided by the listing agent
    • Elementary: Price
    • Middle: Northwood
    • High: Northrop
    • District: Fort Wayne Community

    Source: The MLS. This data may not be complete. We recommend contacting the local school district to confirm school assignments for this home.

    Get pre-qualified for a loan
    At Zillow Home Loans, we can pre-qualify you in as little as 5 minutes with no impact to your credit score.

    An equal housing lender. NMLS #10287.

    Sell for more on Zillow
    Get a Zillow Showcase℠ listing at no additional cost and you could sell for .
    $245,100
    2% more
    +$4,902
    With Zillow Showcase(estimated)
    $250,002