Skip main navigation
Sold for $1,800,500
  • Listing Provided by: Willis Allen Real Estate
    Bought with: Keller Williams San Diego Metro
    $1,800,500

    4711 Gabriel Way, La Mesa, CA 91941

    3beds
    2,471sqft
    Single Family Residence
    Built in 1990
    0.5 Acres Lot
    $1,805,400 Zestimate®
    $729/sqft
    $6,062 Estimated rent

    Home value

    $1,805,400

    $1.66M - $1.95M

    $6,062/mo

    Zestimate® history
    Loading
    Loading...

    Owner options

    List your home for rent

    $6,062/mo

    Rent Zestimate®

    Find your next renter with Zillow Rental Manager. Plus, with online applications, you can quickly screen prospective tenants – for free.

    Learn more

    $6,062/mo

    Rent Zestimate®

    Refinance and save

    $11,319/mo

    Est. payment

    Refinancing to a lower rate could help reduce your monthly payments and save thousands over the life of the loan.

    See today's rates

    $11,319/mo

    Est. payment

    Explore your selling options

    Work with a Zillow partner agent

    Leverage their expertise and Zillow's premium Showcase listings to get your home seen by more buyers.

    Get started

    List with your own agent

    Get your home in front of millions of buyers by listing it on Zillow.

    Learn how to do it

    Sell it yourself

    Take full control of how buyers see your home on Zillow by listing For Sale by Owner (FSBO).

    List your home

    What's special

    Ethanol fireplaceIntegrated securityIndirect lightingWater filtrationGranite countertopsRaised hardwood floorsDual hvac systems
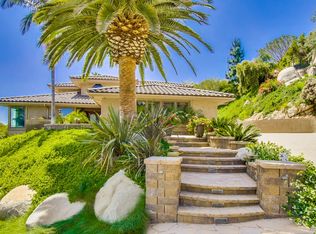
    A rare Mt. Helix architectural treasure designed by renowned architect Kotaro Nakamura, this award-winning residence is a masterful blend of Japanese design principles and Southern California living. Honored with an Award of Excellence by San Diego Home & Garden Magazine, the home is centered around a tranquil Zen garden—visible from nearly every room—creating a seamless connection between indoors and out. The dramatic "genkan" entry sets the tone upon arrival, grounded by two monumental natural logs harvested from fallen trees on Mt. Palomar, offering a striking sense of place, intention, and reverence for natural materials. The U-shaped floor plan embraces the formal garden and water features, filling the home with light, calm, and balance. This stunning 3-bedroom, 2.5-bath residence offers approximately 2,471 sq ft of thoughtfully curated living space, showcasing raised hardwood floors, etched glass accents, and serene garden and ocean views on clear days of the Coronado Islands. The upgrades blend modern comfort with timeless design, while the meticulously designed landscaping is reminiscent of the Japanese Friendship Garden in Balboa Park. Every corner of reminiscent of this half acre is curated for beauty, tranquility and a peaceful living experience. Additional features include Japanese ceramic tile roofing with rolled stainless steel, dual HVAC systems, water filtration, granite countertops, indirect lighting, integrated security, ethanol fireplace and more—each detail selected with intention and craftsmanship. A truly special offering—peaceful, refined, and architecturally significant—this is Mt. Helix living at its finest. People are drawn to Mt. Helix for its rare blend of elevated views, privacy, and community charm. Perched above La Mesa, the area offers sweeping panoramas, a peaceful residential feel, and distinctive homes on larger lots—many custom-designed to embrace the hillside setting. Residents enjoy a quiet, nature-forward lifestyle with easy access to parks, neighborhood gatherings, and nearby shopping and freeways, making Mt. Helix feel like a serene retreat that’s still conveniently connected to the rest of San Diego.

    Zillow last checked:

    Listing updated:

    Listing Provided by:

    Keri Davis-Duffy DRE #02235927 619-227-3781,

    Willis Allen Real Estate,

    Raini Gordy DRE #01390687 858-354-9411,

    Willis Allen Real Estate

    Bought with:

    Joseph Acosta, DRE #02036760

    Keller Williams San Diego Metro

    Source: CRMLS,MLS#: NDP2604022MLS LogoOriginating MLS: California Regional MLS (North San Diego County & Pacific Southwest AORs)

    Facts & features

    Interior

    Bedrooms & bathrooms
    • Bedrooms: 3
    • Bathrooms: 3
    • Full bathrooms: 2
    • 1/2 bathrooms: 1
    • Main level bathrooms: 3
    • Main level bedrooms: 3
    Bedroom
    • Features: All Bedrooms Down
    Bathroom
    • Features: Bathroom Exhaust Fan, Bathtub, Closet, Dual Sinks, Linen Closet, Remodeled, Soaking Tub, Separate Shower, Upgraded, Vanity
    Kitchen
    • Features: Kitchen Island, Kitchen/Family Room Combo, Pots & Pan Drawers, Quartz Counters, Remodeled, Self-closing Drawers, Updated Kitchen, Walk-In Pantry
    Other
    • Features: Walk-In Closet(s)
    Pantry
    • Features: Walk-In Pantry
    Heating
    • Central
    Cooling
    • Central Air, Dual, Zoned
    Appliances
    • Included: Barbecue, Built-In, Convection Oven, Dishwasher, Electric Range, Freezer, Disposal, Gas Range, High Efficiency Water Heater, Ice Maker, Microwave, Self Cleaning Oven, Tankless Water Heater, Vented Exhaust Fan, Warming Drawer, Dryer, Washer
    • Laundry: Washer Hookup, Electric Dryer Hookup, Gas Dryer Hookup, Inside, Laundry Room
    Features
    • All Bedrooms Down, Entrance Foyer, Walk-In Pantry, Walk-In Closet(s)
    • Windows: Atrium, Blinds, Garden Window(s), Screens, Skylight(s)
    • Has fireplace: Yes
    • Fireplace features: Living Room, See Remarks
    • Common walls with other units/homes: No Common Walls
    Interior area
    • Total interior livable area: 2,471 sqft

    Property

    Parking
    • Total spaces: 7
    • Parking features: Attached Carport, Covered, Door-Multi, Direct Access, Driveway, Garage
    • Attached garage spaces: 2
    • Carport spaces: 1
    • Covered spaces: 3
    • Uncovered spaces: 4
    Features
    • Levels: One
    • Stories: 1
    • Entry location: 1
    • Patio & porch: Rear Porch, Patio, Stone, Wrap Around
    • Exterior features: Fire Pit
    • Pool features: None
    • Fencing: Good Condition,Wood
    • Has view: Yes
    • View description: Bay, City Lights, Hills, Panoramic
    • Has water view: Yes
    • Water view: Bay
    Lot
    • Size: 0.50 Acres
    • Features: 0-1 Unit/Acre, Back Yard, Corner Lot, Cul-De-Sac, Drip Irrigation/Bubblers, Front Yard, Garden, Sprinklers In Rear, Sprinklers In Front, Landscaped, Paved, Rolling Slope, Sprinklers Timer, Sprinklers On Side, Sprinkler System, Yard
    Details
    • Parcel number: 4962214300
    • Zoning: R-1:SINGLE
    • Special conditions: Standard

    Construction

    Type & style
    • Home type: SingleFamily
    • Architectural style: Custom,See Remarks
    • Property subtype: Single Family Residence
    Materials
    • Roof: Tile
    Condition
    • Turnkey
    • Year built: 1990

    Utilities & green energy

    • Sewer: Public Sewer
    • Utilities for property: Cable Connected, Electricity Connected, Natural Gas Available

    Community & neighborhood

    Security
    • Security features: Security System, Carbon Monoxide Detector(s), Fire Detection System, Smoke Detector(s)
    Community
    • Community features: Biking, Hiking, Mountainous, Park, Rural, Street Lights
    Location
    • Region: La Mesa
    • Subdivision: Grandview (Gdv)

    Other

    Other facts
    • Listing terms: Cash,Conventional,1031 Exchange,VA Loan

    Price history

    DateEventPrice
    5/20/2026Sold$1,800,500+9.1%$729/sqft
    Source: CRMLS #NDP2604022 Report a problem
    4/30/2026Pending sale$1,650,000$668/sqft
    Source: CRMLS #NDP2604022 Report a problem
    4/27/2026Listed for sale$1,650,000+3.4%$668/sqft
    Source: Willis Allen Real Estate #NDP2604022 Report a problem
    3/23/2026Listing removed$1,595,000$645/sqft
    Source: Willis Allen Real Estate #NDP2601159 Report a problem
    2/19/2026Pending sale$1,595,000$645/sqft
    Source: Willis Allen Real Estate #NDP2601159 Report a problem
    2/11/2026Listed for sale$1,595,000+103.2%$645/sqft
    Source: Willis Allen Real Estate #NDP2601159 Report a problem
    8/26/2003Sold$785,000$318/sqft
    Source: Public Record Report a problem

    Public tax history

    YearProperty taxesTax assessment
    2025$13,803 +3.2%$1,116,049 +2%
    2024$13,373 +3.1%$1,094,167 +2%
    2023$12,976 +1.4%$1,072,713 +2%
    2022$12,801 +13.4%$1,051,680 +14.9%
    2021$11,284 +10.4%$915,000 +7.6%
    2020$10,220 +4.7%$850,000
    2019$9,757 -4.4%$850,000
    2018$10,201 -0.1%$850,000
    2017$10,209 +6.5%$850,000 +4.9%
    2016$9,590 +2.4%$810,000 +3.2%
    2015$9,369 +3.2%$785,000 +3.3%
    2014$9,074 $760,000 +4.8%
    2013-- $725,000
    2012-- $725,000
    2011-- $725,000
    2010-- $725,000 -7.6%
    2009-- $785,000 -7.6%
    2008-- $849,708 +2%
    2007-- $833,048 +2%
    2006-- $816,714 +2%
    2005-- $800,700 +2%
    2004-- $785,000 +77.3%
    2003-- $442,877 +2%
    2002-- $434,194 +2%
    2001-- $425,682

    Find assessor info on the county website

    Neighborhood: 91941

    Nearby schools

    GreatSchools rating
    Get a cash offer in 3 minutes
    Find out how much your home could sell for in as little as 3 minutes with a no-obligation cash offer.
    Estimated market value
    $1,805,400
    Get a cash offer in 3 minutes
    Find out how much your home could sell for in as little as 3 minutes with a no-obligation cash offer.
    Estimated market value
    $1,805,400