Welcome to 4711 Greycliff Prairie Drive, where space, functionality, and outdoor living come together. This 5 bedroom, 3.5 bathroom home offers over 2,500 square feet designed for real life. When you walk in, the layout opens up immediately. The main living area flows seamlessly into the dining space and kitchen, creating a setup that feels connected without feeling crowded. The kitchen is the centerpiece with granite countertops, stainless steel appliances, dark cabinetry, a tiled backsplash, and a large island that naturally becomes the gathering spot for family and guests. Downstairs features a full bedroom and bathroom, ideal for guests, extended family, or a private office. Upstairs, the loft provides a second living area that can flex as a media room, play space, or work-from-home setup. The primary suite is spacious and comfortable with dual granite vanities, a soaking tub, and a separate glass-enclosed shower. Laundry is conveniently located upstairs. Step outside and it gets even better. The backyard was built for Florida living. A private in-ground pool sits at the center of an expansive paver deck, surrounded by low-maintenance landscaping and a fully fenced yard. The custom pergola-covered lanai creates the perfect shaded lounge area for hosting, relaxing, or enjoying quiet evenings by the pool. Located in Hammock Trails with easy access to schools, shopping, and major roadways, this home offers both space and lifestyle. Schedule your private showing today and come see what makes this one stand out.
Sold for $427,500
$427,500
4711 GREYCLIFF PRAIRIE DRIVE, KISSIMMEE, FL 34758
5beds
2,572sqft
Single Family Residence
Built in 2015
5,663 Square Feet Lot
$423,400 Zestimate®
$166/sqft
$2,881 Estimated rent
Home value
$423,400
$385,000 - $466,000
$2,881/mo
Zestimate® history
Owner options
List your home for rent
$2,881/mo
Rent Zestimate®
Find your next renter with Zillow Rental Manager. Plus, with online applications, you can quickly screen prospective tenants – for free.
$2,881/mo
Rent Zestimate®
Refinance and save
$2,932/mo
Est. payment
Refinancing to a lower rate could help reduce your monthly payments and save thousands over the life of the loan.
$2,932/mo
Est. payment
Explore your selling options
Work with a Zillow partner agent
Leverage their expertise and Zillow's premium Showcase listings to get your home seen by more buyers.
Get startedList with your own agent
Get your home in front of millions of buyers by listing it on Zillow.
Learn how to do itSell it yourself
Take full control of how buyers see your home on Zillow by listing For Sale by Owner (FSBO).
List your homeWhat's special
Fully fenced yardPrivate in-ground poolDual granite vanitiesExpansive paver deckSoaking tubStainless steel appliancesLow-maintenance landscaping
Zillow last checked:
Listing updated:
Listed by:
Michael Didomenico, Jr 407-922-3277,
DIDOMENICO REALTY GROUP 407-922-3277
Bought with:
Cynthia Davis, 3242351
COLDWELL BANKER REALTY
Source: Stellar MLS,MLS#: O6386524 Originating MLS: Orlando Regional
Originating MLS: Orlando Regional
Facts & features
Interior
Bedrooms & bathrooms
- Bedrooms: 5
- Bathrooms: 4
- Full bathrooms: 3
- 1/2 bathrooms: 1
Primary bedroom
- Features: Walk-In Closet(s)
- Level: Second
- Area: 195 Square Feet
- Dimensions: 13x15
Bedroom 1
- Features: Built-in Closet
- Level: First
- Area: 143 Square Feet
- Dimensions: 11x13
Bedroom 2
- Features: Built-in Closet
- Level: Second
- Area: 156 Square Feet
- Dimensions: 12x13
Bedroom 3
- Features: Built-in Closet
- Level: Second
- Area: 144 Square Feet
- Dimensions: 12x12
Bedroom 4
- Features: Built-in Closet
- Level: Second
- Area: 143 Square Feet
- Dimensions: 11x13
Dining room
- Level: First
- Area: 120 Square Feet
- Dimensions: 12x10
Kitchen
- Level: First
- Area: 168 Square Feet
- Dimensions: 14x12
Living room
- Level: First
- Area: 306 Square Feet
- Dimensions: 17x18
Loft
- Level: Second
- Area: 192 Square Feet
- Dimensions: 16x12
Heating
- Electric
Cooling
- Central Air
Appliances
- Included: None
- Laundry: Laundry Room
Features
- Walk-In Closet(s)
- Flooring: Carpet, Ceramic Tile
- Has fireplace: No
Interior area
- Total structure area: 3,004
- Total interior livable area: 2,572 sqft
Property
Parking
- Total spaces: 2
- Parking features: Driveway
- Attached garage spaces: 2
- Has uncovered spaces: Yes
Features
- Levels: Two
- Stories: 2
- Exterior features: Other
- Has private pool: Yes
- Pool features: In Ground
Lot
- Size: 5,663 Square Feet
- Dimensions: 50 x 110
Details
- Parcel number: 242628329900013020
- Zoning: PUD
- Special conditions: None
Construction
Type & style
- Home type: SingleFamily
- Property subtype: Single Family Residence
Materials
- Block, Stucco
- Foundation: Slab
- Roof: Shingle
Condition
- New construction: No
- Year built: 2015
Utilities & green energy
- Sewer: Public Sewer
- Water: Public
- Utilities for property: BB/HS Internet Available, Electricity Connected, Public, Sewer Connected, Water Connected
Community & HOA
Community
- Features: Deed Restrictions, Park, Playground, Pool
- Pet fee: $0 monthly
- Subdivision: HAMMOCK TRAILS PH 2A - A REP
HOA
- Has HOA: Yes
- Amenities included: Pool
- Services included: Community Pool
- HOA fee: $67 monthly
- HOA name: Hammock Trails HOA/Ester Tejada
- HOA phone: 407-705-2190
Location
- Region: Kissimmee
Financial & listing details
- Price per square foot: $166/sqft
- Tax assessed value: $372,900
- Annual tax amount: $4,103
- Date on market: 2/28/2026
- Cumulative days on market: 14 days
- Listing terms: Cash,Conventional,FHA,VA Loan
- Ownership: Fee Simple
- Total actual rent: 0
- Electric utility on property: Yes
- Road surface type: Asphalt
Price history
| Date | Event | Price |
|---|---|---|
| 5/8/2026 | Sold | $427,500-2.8%$166/sqft |
Source:  Stellar MLS #O6386524 Report a problem Stellar MLS #O6386524 Report a problem | ||
| 3/17/2026 | Pending sale | $440,000$171/sqft |
Source: Stellar MLS #O6386524 Report a problem | ||
| 2/28/2026 | Listed for sale | $440,000+102.8%$171/sqft |
Source: Stellar MLS #O6386524 Report a problem | ||
| 6/15/2020 | Sold | $217,000-1.4%$84/sqft |
Source: Public Record Report a problem | ||
| 4/6/2020 | Pending sale | $220,000$86/sqft |
Source: JMP REALTY, INC. #S5032194 Report a problem | ||
| 3/27/2020 | Listed for sale | $220,000-4.5%$86/sqft |
Source: JMP REALTY, INC. #S5032194 Report a problem | ||
| 6/16/2015 | Sold | $230,386+17.2%$90/sqft |
Source: Public Record Report a problem | ||
| 5/15/2015 | Sold | $196,624$76/sqft |
Source: Stellar MLS #O5314534 Report a problem | ||
Public tax history
| Year | Property taxes | Tax assessment |
|---|---|---|
| 2025 | $4,104 +6% | $372,900 +0.1% |
| 2024 | $3,870 +1.6% | $372,600 -4.7% |
| 2023 | $3,811 +11.3% | $390,900 +21.9% |
| 2022 | $3,424 +3.5% | $320,600 +47.6% |
| 2021 | $3,309 -15.6% | $217,200 +3.8% |
| 2020 | $3,920 +27.4% | $209,200 -2.3% |
| 2019 | $3,076 | $214,100 +9.4% |
| 2018 | $3,076 +3.5% | $195,769 +2.1% |
| 2017 | $2,973 +0.3% | $191,743 +2.1% |
| 2016 | $2,964 +4.4% | $187,800 +753.6% |
| 2015 | $2,839 +259.5% | $22,000 |
| 2014 | $790 | $22,000 |
Find assessor info on the county website
Neighborhood: 34758
Nearby homes
- $345,6004 bd2 ba1.9k sqft4709 Greycliff Prairie Dr, Kissimmee, FL 34758Off Market
- $423,3005 bd3 ba2.8k sqft4713 Greycliff Prairie Dr, Kissimmee, FL 34758Off Market
- $326,1003 bd2 ba1.6k sqft4707 Greycliff Prairie Dr, Kissimmee, FL 34758Off Market
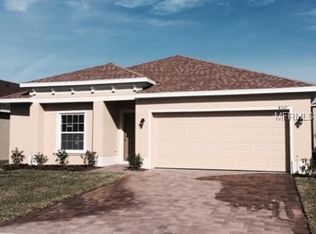
- $360,0004 bd2 ba1.9k sqft4710 Seeley St, Kissimmee, FL 34758Sold

- $340,6004 bd2 ba1.8k sqft4708 Seeley St, Kissimmee, FL 34758Off Market
- $418,1005 bd3 ba2.8k sqft4712 Seeley St, Kissimmee, FL 34758Off Market
- $345,0004 bd2 ba1.9k sqft4706 Seeley St, Kissimmee, FL 34758Sold
- $398,2004 bd2 ba2.8k sqft4705 Greycliff Prairie Dr, Kissimmee, FL 34758Off Market
Nearby schools
GreatSchools rating
- 4/10Sunrise Elementary SchoolGrades: PK-5Distance: 2.5 mi
- 5/10Horizon Middle SchoolGrades: 6-8Distance: 2.1 mi
- 4/10Poinciana High SchoolGrades: 9-12Distance: 1.8 mi
Schools provided by the listing agent
- Elementary: Sunrise Elementary
- Middle: Horizon Middle
- High: Poinciana High School
Source: Stellar MLS. This data may not be complete. We recommend contacting the local school district to confirm school assignments for this home.
Get a cash offer in 3 minutes
Find out how much your home could sell for in as little as 3 minutes with a no-obligation cash offer.
Estimated market value
$423,400
Get a cash offer in 3 minutes
Find out how much your home could sell for in as little as 3 minutes with a no-obligation cash offer.
Estimated market value
$423,400
- Florida
- Osceola County
- Kissimmee
- 34758
- 4711 GREYCLIFF PRAIRIE DRIVE
Nearby cities
Nearby neighborhoods
Nearby zip codes
Other Kissimmee Topics
