Set beneath a canopy of oaks on a quiet River Oaks cul-de-sac, this thoughtfully updated single-story brick home pairs classic ranch bones with fresh, modern finishes — and a backyard gardeners will fall for. A wide drive and landscaped front beds lead to a welcoming entry, where the living room opens up with oversized windows and light that carries through the entire home. Wood-look vinyl plank flooring runs seamlessly across the main living areas, paired with soft white walls and louvered blinds for a clean, bright, low-maintenance backdrop that works with any style.
The separate dining room sits just off the living space and kitchen, framed by a glass-paned door and generously sized for both weeknight dinners and holiday gatherings. The kitchen features granite countertops, a classic white subway tile backsplash, crisp shaker cabinetry with ample storage above and below, a deep double stainless sink overlooking the backyard, a Maytag electric cooktop, GE dishwasher, and disposal. A dedicated laundry room sits just beyond the kitchen — no closet compromises here.
Three well-proportioned bedrooms include a primary with a cedar-lined closet, a rare and welcome touch. Two full baths serve the home, one finished with granite counters and a soaking tub. Natural light and generous closet space carry throughout.
Step out to the deep covered patio, where a brick half-wall and full-length roof create a genuine outdoor room — shaded, private, and ready for morning coffee or evening entertaining. Beyond it, the fully fenced backyard is a rare find: mature shade trees, established raised garden beds, a half-circle flower bed, stepping-stone paths, and a swing tucked beneath the canopy at the back. A two-car garage and self-pay security system round out the practical details.
All of this just minutes from the Stockyards, downtown Fort Worth, West 7th, and Lake Worth — a quiet, tree-lined pocket with quick access to everything.
For sale
$375,000
4711 Hope St, River Oaks, TX 76114
3beds
1,420sqft
Single Family Residence
Built in 1961
10,585 Square Feet Lot
$364,600 Zestimate®
$264/sqft
$-- HOA
What's special
Ge dishwasherTwo-car garageWelcoming entryWood-look vinyl plank flooringEstablished raised garden bedsHalf-circle flower bedCanopy of oaks
- 1 day
- 185
- 10
Zillow last checked:
Listing updated:
Listed by:
Margaret Coulborn 0439060 817-703-7491,
Williams Trew Real Estate 817-732-8400,
Lexi Eagle 0849583 915-497-3467,
Williams Trew Real Estate
Source: NTREIS,MLS#: 21374809
Facts & features
Interior
Bedrooms & bathrooms
- Bedrooms: 3
- Bathrooms: 2
- Full bathrooms: 2
Primary bedroom
- Level: First
- Dimensions: 14 x 11
Bedroom
- Level: First
- Dimensions: 11 x 11
Bedroom
- Level: First
- Dimensions: 14 x 10
Dining room
- Level: First
- Dimensions: 15 x 12
Kitchen
- Features: Granite Counters
- Level: First
- Dimensions: 14 x 9
Living room
- Level: First
- Dimensions: 12 x 17
Utility room
- Level: First
- Dimensions: 9 x 5
Heating
- Central
Cooling
- Central Air
Appliances
- Included: Electric Range, Disposal, Ice Maker, Microwave
Features
- Cedar Closet(s), Decorative/Designer Lighting Fixtures, Granite Counters
- Flooring: Vinyl
- Windows: Shutters
- Has basement: No
- Has fireplace: No
Interior area
- Total interior livable area: 1,420 sqft
Video & virtual tour
Property
Parking
- Total spaces: 2
- Parking features: Additional Parking
- Attached garage spaces: 2
Features
- Levels: One
- Stories: 1
- Patio & porch: Covered
- Pool features: None
- Fencing: Back Yard,Wood
Lot
- Size: 10,585 Square Feet
Details
- Parcel number: 03494578
Construction
Type & style
- Home type: SingleFamily
- Architectural style: Detached
- Property subtype: Single Family Residence
Materials
- Brick
- Foundation: Slab
- Roof: Composition
Condition
- Year built: 1961
Utilities & green energy
- Sewer: Public Sewer
- Water: Public
- Utilities for property: Sewer Available, Water Available
Community & HOA
Community
- Security: Security System Leased
- Subdivision: Westside Acres
HOA
- Has HOA: No
Location
- Region: River Oaks
Financial & listing details
- Price per square foot: $264/sqft
- Tax assessed value: $235,000
- Annual tax amount: $5,830
- Date on market: 9/1/2026
- Cumulative days on market: 2 days
- Listing terms: Cash,Conventional
Estimated market value
$364,600
$346,000 - $383,000
$2,030/mo
Price history
| Date | Event | Price |
|---|---|---|
| 9/1/2026 | Listed for sale | $375,000+47.1%$264/sqft |
Source: NTREIS #21374809 Report a problem | ||
| 1/22/2021 | Listing removed | $255,000$180/sqft |
Source:  Keller Williams #14480961 Report a problem Keller Williams #14480961 Report a problem | ||
| 12/28/2020 | Pending sale | $255,000$180/sqft |
Source: Keller Williams Realty FtWorth #14480961 Report a problem | ||
| 12/16/2020 | Price change | $255,000-1.9%$180/sqft |
Source: Keller Williams Realty FtWorth #14480961 Report a problem | ||
| 12/9/2020 | Price change | $260,000-3.7%$183/sqft |
Source: Keller Williams Realty FtWorth #14480961 Report a problem | ||
| 12/7/2020 | Price change | $270,000-3.6%$190/sqft |
Source: Keller Williams Realty FtWorth #14480961 Report a problem | ||
| 12/4/2020 | Listed for sale | $280,000$197/sqft |
Source: Keller Williams Realty FtWorth #14480961 Report a problem | ||
Public tax history
| Year | Property taxes | Tax assessment |
|---|---|---|
| 2025 | $5,830 -6% | $235,000 -7.8% |
| 2024 | $6,201 +1.9% | $255,000 |
| 2023 | $6,088 -10.8% | $255,000 +4.4% |
| 2022 | $6,827 +33.9% | $244,323 +26.8% |
| 2021 | $5,099 +356.9% | $192,692 +16.7% |
| 2020 | $1,116 +3.1% | $165,098 +0.9% |
| 2019 | $1,082 +16.5% | $163,667 +34.7% |
| 2018 | $929 -8.7% | $121,460 +10% |
| 2017 | $1,018 +0.1% | $110,418 -0.2% |
| 2016 | $1,017 -7% | $110,623 +11.6% |
| 2015 | $1,093 | $99,100 |
| 2014 | $1,093 | $99,100 +14.6% |
| 2013 | -- | $86,500 |
| 2012 | -- | $86,500 |
| 2011 | -- | $86,500 -0.6% |
| 2010 | -- | $87,000 -14.2% |
| 2009 | -- | $101,400 -4.3% |
| 2008 | -- | $106,000 +6.5% |
| 2007 | -- | $99,500 +7.5% |
| 2006 | -- | $92,600 |
| 2005 | -- | $92,600 +2% |
| 2004 | -- | $90,800 +0.6% |
| 2003 | -- | $90,300 +9.6% |
| 2002 | -- | $82,400 +29% |
| 2001 | -- | $63,900 +16.2% |
| 2000 | -- | $55,000 |
Find assessor info on the county website
Monthly payment
Est. payment
Payment breakdown
Explore the cost of this home by adjusting the details. Changes won't be saved.Climate risks
Neighborhood: 76114
Nearby schools
Schools provided by the listing agent
- Elementary: Cato
- Middle: Marsh
- High: Castleberr
- District: Castleberry ISD
Source: NTREIS. This data may not be complete. We recommend contacting the local school district to confirm school assignments for this home.

Similar homes
- $330,0003 bd2 ba1.1k sqft4909 White Oak Ln, River Oaks, TX 76114For Sale
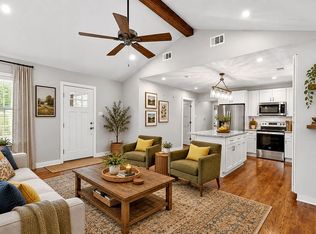 MLS ID #21370361, Alisa Key. NTREIS
 - $290,0002 bd1 ba1.2k sqft515 Frontier St, River Oaks, TX 76114For Sale
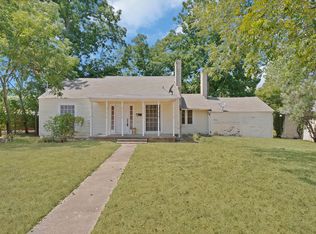 MLS ID #21373573, Gaby Duran. NTREIS
 - $379,9993 bd2 ba1.4k sqft5713 Tracyne Dr, Westworth Village, TX 76114For Sale
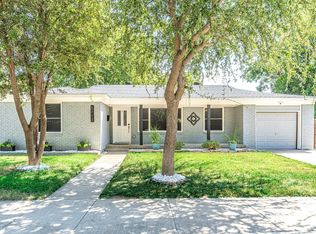 MLS ID #21368324, Al Dias. NTREIS
 - $325,0004 bd2 ba1.3k sqft5852 Lyle St, Westworth Village, TX 76114For Sale
 MLS ID #21375032, Lea Gonzalez. NTREIS
