Skip main navigation
Sold for $420,000
  • $420,000

    4711 Iverson Pl, Temple Hills, MD 20748

    4beds
    1,988sqft
    Single Family Residence
    Built in 1980
    10,608 Square Feet Lot
    $447,300 Zestimate®
    $211/sqft
    $3,471 Estimated rent

    Home value

    $447,300

    $425,000 - $470,000

    $3,471/mo

    Zestimate® history
    Loading
    Loading...

    Owner options

    List your home for rent

    $3,471/mo

    Rent Zestimate®

    Find your next renter with Zillow Rental Manager. Plus, with online applications, you can quickly screen prospective tenants – for free.

    Learn more

    $3,471/mo

    Rent Zestimate®

    Refinance and save

    $2,639/mo

    Est. payment

    Refinancing to a lower rate could help reduce your monthly payments and save thousands over the life of the loan.

    See today's rates

    $2,639/mo

    Est. payment

    Explore your selling options

    Work with a Zillow partner agent

    Leverage their expertise and Zillow's premium Showcase listings to get your home seen by more buyers.

    Get started

    List with your own agent

    Get your home in front of millions of buyers by listing it on Zillow.

    Learn how to do it

    Sell it yourself

    Take full control of how buyers see your home on Zillow by listing For Sale by Owner (FSBO).

    List your home

    What's special

    Beautiful backsplashTesla solar panelsNewly remodeled gemSuburban luxuryMeticulously refinishedFreshly paintedCosmopolitan elegance
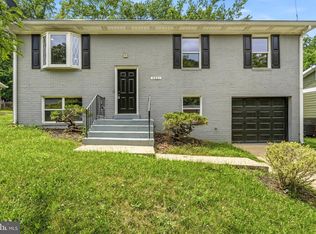
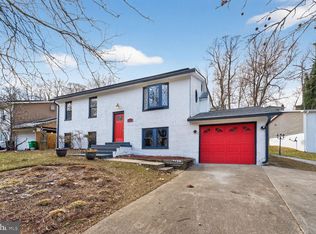
    Welcome to your dream home! This newly remodeled gem offers the perfect blend of cosmopolitan elegance and suburban luxury. Every inch of this house has been meticulously refinished, exuding a contemporary and upscale ambiance that will leave you breathless. Step inside and be greeted by a modern oasis. The entire home has been thoughtfully redesigned, boasting two brand-new bathrooms that showcase the latest in style and functionality. The stunning new kitchen is a chef's delight, featuring top-of-the-line stainless-steel appliances, a sleek entertainment island adorned with exquisite pendant lighting, and an abundance of storage space for all your culinary needs. No detail has been overlooked in this renovation. From the new kitchen sink and beautiful backsplash to the luxurious quartz countertops, everything has been carefully selected to create a harmonious and visually captivating space. The appliances, including the refrigerator, dishwasher, and stove, are all brand new, ensuring a seamless cooking experience. Feel the fresh and vibrant atmosphere as you explore the home further. The walls have been freshly painted, and new carpeting and flooring have been installed throughout, elevating both comfort and aesthetics. The new door hardware and vent finishes add a touch of elegance to every room, enhancing the overall appeal. Indulge in the pleasures of relaxation and entertainment with your very own sunroom and spacious back deck. Spend weekends basking in the natural light that floods through the sunroom windows, creating a serene retreat to enjoy your morning coffee or curl up with a good book. The expansive back deck provides the perfect setting for outdoor gatherings and barbecues, making it an entertainer's paradise. The home comes with Tesla solar panels which provide you with cost savings from the traditional electricity grid, you are supporting environmental sustainability, and you have the chance to go 100% energy independent with cell storage. Overall, the Tesla solar panels offer a combination of financial savings, environmental benefits, energy independence, and technological innovation. It's a compelling choice for those looking to embrace clean energy and contribute to a sustainable future. Worried about storage space for all your belongings? Fear not! The garage is oversized, providing ample room for all your toys, tools, and vehicles, ensuring a clutter-free living environment. This remarkable home is a testament to quality craftsmanship and impeccable taste. It offers a lifestyle that combines the best of urban sophistication and suburban tranquility. Don't miss the opportunity to make this house your home. Schedule a visit today and experience the epitome of modern living firsthand. Your dream awaits! IMPORTANT: This home has solar panels. Please see documents for more information. Please read and understand the solar panels before submitting an offer. Solar panels are a great resource!

    Zillow last checked:

    Listing updated:

    Listed by:

    Gift Thongpia 703-707-0334,

    Keller Williams Realty

    Bought with:

    Luis Alberto Lopez

    Smart Realty, LLC

    Source: Bright MLS,MLS#: MDPG2078168MLS Logo

    Facts & features

    Interior

    Bedrooms & bathrooms
    • Bedrooms: 4
    • Bathrooms: 2
    • Full bathrooms: 2
    • Main level bathrooms: 1
    • Main level bedrooms: 2
    Basement
    • Description: Percent Finished: 100.0
    • Area: 1000
    Heating
    • Heat Pump, Natural Gas
    Cooling
    • Central Air, Electric
    Appliances
    • Included: Microwave, Dishwasher, Disposal, Dryer, Energy Efficient Appliances, Exhaust Fan, Refrigerator, Cooktop, Washer, Electric Water Heater
    • Laundry: Dryer In Unit, Washer In Unit
    Features
    • Breakfast Area, Combination Kitchen/Dining, Dining Area, Entry Level Bedroom, Family Room Off Kitchen, Open Floorplan, Kitchen - Gourmet, Kitchen Island, Kitchen - Table Space, Recessed Lighting, Dry Wall
    • Flooring: Carpet
    • Doors: Sliding Glass
    • Windows: Storm Window(s)
    • Basement: Connecting Stairway,Partial,Garage Access,Heated,Interior Entry,Partially Finished,Concrete,Windows
    • Has fireplace: No
    Interior area
    • Total structure area: 1,988
    • Total interior livable area: 1,988 sqft
    • Finished area above ground: 988
    • Finished area below ground: 1,000

    Property

    Parking
    • Total spaces: 2
    • Parking features: Built In, Garage Faces Front, Attached, Driveway
    • Attached garage spaces: 1
    • Uncovered spaces: 1
    Accessibility
    • Accessibility features: Accessible Electrical and Environmental Controls
    Features
    • Levels: Multi/Split,Split Foyer,Two
    • Stories: 2
    • Patio & porch: Deck, Patio
    • Exterior features: Barbecue
    • Pool features: None
    • Has view: Yes
    • View description: Street, Trees/Woods
    Lot
    • Size: 10,608 Square Feet
    Details
    • Additional structures: Above Grade, Below Grade
    • Parcel number: 17121212562
    • Zoning: RSF65
    • Special conditions: Standard

    Construction

    Type & style
    • Home type: SingleFamily
    • Property subtype: Single Family Residence
    Materials
    • Frame
    • Foundation: Concrete Perimeter
    Condition
    • Very Good
    • New construction: No
    • Year built: 1980
    • Major remodel year: 2023

    Utilities & green energy

    • Sewer: Public Sewer
    • Water: Public

    Community & HOA

    Community
    • Subdivision: Hillcrest Heights
    HOA
    • Has HOA: No
    Location
    • Region: Temple Hills

    Financial & listing details

    • Price per square foot: $211/sqft
    • Tax assessed value: $293,033
    • Annual tax amount: $4,711
    • Date on market: 6/1/2023
    • Listing agreement: Exclusive Right To Sell
    • Listing terms: Cash,Conventional,FHA,VA Loan,Other
    • Ownership: Fee Simple

    Price history

    DateEventPrice
    7/27/2023Sold$420,000$211/sqft
    Source: Bright MLS #MDPG2078168 Report a problem
    6/26/2023Pending sale$420,000$211/sqft
    Source: Bright MLS #MDPG2078168 Report a problem
    6/24/2023Listing removed$420,000$211/sqft
    Source: Bright MLS #MDPG2078168 Report a problem
    6/16/2023Price change$420,000+5%$211/sqft
    Source: Bright MLS #MDPG2078168 Report a problem
    6/6/2023Pending sale$400,000$201/sqft
    Source: Bright MLS #MDPG2078168 Report a problem
    6/6/2023Listing removed$400,000$201/sqft
    Source: Bright MLS #MDPG2078168 Report a problem
    6/2/2023Listed for sale$400,000+48.1%$201/sqft
    Source: Bright MLS #MDPG2078168 Report a problem
    3/21/2023Sold$270,000-15.6%$136/sqft
    Source: Bright MLS #MDPG2068424 Report a problem
    3/20/2023Pending sale$320,000$161/sqft
    Source: Bright MLS #MDPG2068424 Report a problem
    3/8/2023Listing removed$320,000$161/sqft
    Source: Bright MLS #MDPG2068424 Report a problem
    3/8/2023Pending sale$320,000$161/sqft
    Source: Bright MLS #MDPG2068424 Report a problem
    3/7/2023Listed for sale$320,000$161/sqft
    Source: Bright MLS #MDPG2068424 Report a problem
    2/28/2023Contingent$320,000$161/sqft
    Source: Bright MLS #MDPG2068424 Report a problem
    2/25/2023Listed for sale$320,000$161/sqft
    Source: Bright MLS #MDPG2068424 Report a problem
    2/14/2023Listing removed$320,000$161/sqft
    Source: Bright MLS #MDPG2068424 Report a problem
    2/6/2023Listed for sale$320,000+0.4%$161/sqft
    Source: Bright MLS #MDPG2068424 Report a problem
    3/25/2010Sold$318,670+63.4%$160/sqft
    Source: Public Record Report a problem
    11/13/2008Listing removed$195,000$98/sqft
    Source: foreclosure.com Report a problem
    11/10/2008Price change$195,000-11.4%$98/sqft
    Source: foreclosure.com Report a problem
    9/27/2008Listed for sale$220,000+40.1%$111/sqft
    Source: foreclosure.com Report a problem
    11/8/2002Sold$157,000-21.7%$79/sqft
    Source: Public Record Report a problem
    9/3/2002Sold$200,564+35.5%$101/sqft
    Source: Public Record Report a problem
    6/30/1995Sold$148,000$74/sqft
    Source: Public Record Report a problem

    Public tax history

    YearProperty taxesTax assessment
    2025$5,335 +62.2%$332,100 +12.3%
    2024$3,289 +0.9%$295,800 +0.9%
    2023$3,259 -0.9%$293,033 -0.9%
    2022$3,289 +2.9%$295,800 +2.9%
    2021$3,197 +6.4%$287,500 +6.4%
    2020$3,005 -14.2%$270,200 +14.7%
    2019$3,501 $235,600
    2018$3,501 +8.2%$235,600 +8.2%
    2017$3,236 -19.2%$217,733 +8.9%
    2016$4,006 $199,867 +9.8%
    2015$4,006 $182,000
    2014$4,006 $182,000
    2013-- $182,000 -23.2%
    2012-- $236,900
    2011-- $236,900
    2010-- $236,900 -26.5%
    2009-- $322,290 +19.4%
    2008-- $269,950 +24.1%
    2007-- $217,610 +31.7%
    2006-- $165,270 +6.8%
    2005-- $154,706 +7.3%
    2004-- $144,143 +7.9%
    2003-- $133,580
    2002-- $133,580 +1.2%
    2001-- $132,026
    Find assessor info on the county website

    Neighborhood: Hillcrest Heights

    Nearby schools

    GreatSchools rating
    Schools provided by the listing agent
    • District: Prince George's County Public Schools

    Source: Bright MLS. This data may not be complete. We recommend contacting the local school district to confirm school assignments for this home.

    Get a cash offer in 3 minutes
    Find out how much your home could sell for in as little as 3 minutes with a no-obligation cash offer.
    Estimated market value
    $447,300
    Get a cash offer in 3 minutes
    Find out how much your home could sell for in as little as 3 minutes with a no-obligation cash offer.
    Estimated market value
    $447,300