Nestled within the exclusive Gardens of Isleworth enclave within Isleworth Golf & Country Club, this exquisite residence exemplifies refined Florida living. Crafted by Pellegrini Homes with professionally designed interiors, the single-story home seamlessly blends architectural sophistication with inviting comfort. A brick paver motor court introduces the residence, where a gracious custom arched French entry door sets the tone for the elegance within. The formal foyer makes a lasting impression with its soaring octagonal ceiling accented in tongue-and-groove woodwork. Inside, the formal living room—currently styled as a music salon—showcases a faux-painted garden ceiling and a custom brick wine nook, adding artistic charm and warmth. Throughout the home, travertine floors and curated details complement a spacious open plan, lending to the home's exceptional design and craftsmanship. Framed by reclaimed rustic wood beams and sliding glass doors, the family room flows naturally to the courtyard pool, creating effortless indoor-outdoor living. The center-island kitchen serves as a culinary showcase with custom cabinetry and premium appliances by Viking, Sub-Zero, and GE Monogram, while the adjoining casual dining area offers views of the pool and lush surroundings. The thoughtfully designed layout includes three bedrooms, one of which is a private cabana suite opening directly to the pool—ideal for guests or quiet retreat. The primary suite features a large bedroom, dual closets and a beautifully finished bath. Beyond the courtyard, a patio with pergola overlooks serene pond views, providing yet another setting for relaxation and entertaining. Centered around its picturesque courtyard pool with fireplace, summer kitchen, and hot tub, this remarkable residence offers both privacy and elegance in perfect balance—an exceptional opportunity to live beautifully within one of Isleworth's most coveted enclaves.
Sold for $2,950,000
$2,950,000
4711 JOANNA GARDEN CT, WINDERMERE, FL 34786
3beds
4,089sqft
Single Family Residence
Built in 2007
0.26 Acres Lot
$2,969,600 Zestimate®
$721/sqft
$5,902 Estimated rent
Home value
$2,969,600
$2.70M - $3.24M
$5,902/mo
Zestimate® history
Owner options
List your home for rent
$5,902/mo
Rent Zestimate®
Find your next renter with Zillow Rental Manager. Plus, with online applications, you can quickly screen prospective tenants – for free.
$5,902/mo
Rent Zestimate®
Refinance and save
$23,145/mo
Est. payment
Refinancing to a lower rate could help reduce your monthly payments and save thousands over the life of the loan.
$23,145/mo
Est. payment
Explore your selling options
Work with a Zillow partner agent
Leverage their expertise and Zillow's premium Showcase listings to get your home seen by more buyers.
Get startedList with your own agent
Get your home in front of millions of buyers by listing it on Zillow.
Learn how to do itSell it yourself
Take full control of how buyers see your home on Zillow by listing For Sale by Owner (FSBO).
List your homeWhat's special
Courtyard poolReclaimed rustic wood beamsFaux-painted garden ceilingTravertine floorsSpacious open planSliding glass doorsCustom brick wine nook
Zillow last checked:
Listing updated:
Listed by:
Michelle Corbin 407-491-2690,
ISLEWORTH REALTY LLC 407-909-9000,
Monica Lochmandy 407-230-6888,
ISLEWORTH REALTY LLC
Bought with:
Michelle Corbin, 3418089
ISLEWORTH REALTY LLC
Sarah Longwell, 3274981
ISLEWORTH REALTY LLC
Source: Stellar MLS,MLS#: O6359789 Originating MLS: Orlando Regional
Originating MLS: Orlando Regional
Facts & features
Interior
Bedrooms & bathrooms
- Bedrooms: 3
- Bathrooms: 4
- Full bathrooms: 3
- 1/2 bathrooms: 1
Rooms
- Room types: Den/Library/Office
Primary bedroom
- Description: Room1
- Features: Walk-In Closet(s)
- Level: First
Bedroom 2
- Description: Room2
- Features: Built-in Closet
- Level: First
Bedroom 3
- Description: Room3
- Features: Built-in Closet
- Level: First
Family room
- Description: Room7
- Level: First
Kitchen
- Description: Room4
- Level: First
Living room
- Description: Room6
- Level: First
Office
- Description: Room5
- Level: First
Heating
- Central, Electric, Natural Gas
Cooling
- Central Air, Zoned
Appliances
- Included: Oven, Cooktop, Dishwasher, Disposal, Dryer, Exhaust Fan, Freezer, Ice Maker, Microwave, Range, Refrigerator, Washer, Wine Refrigerator
- Laundry: Inside, Laundry Room
Features
- Built-in Features, Ceiling Fan(s), Central Vacuum, Crown Molding, High Ceilings, Primary Bedroom Main Floor, Solid Wood Cabinets, Thermostat, Walk-In Closet(s)
- Flooring: Travertine, Hardwood
- Doors: Sliding Doors
- Windows: Window Treatments
- Has fireplace: Yes
- Fireplace features: Gas
Interior area
- Total structure area: 6,342
- Total interior livable area: 4,089 sqft
Property
Parking
- Total spaces: 3
- Parking features: Garage - Attached
- Attached garage spaces: 3
Features
- Levels: One
- Stories: 1
- Exterior features: Irrigation System, Lighting
- Has private pool: Yes
- Pool features: Deck, In Ground, Lighting, Screen Enclosure
- Has spa: Yes
- Has view: Yes
- View description: Pool
- Waterfront features: Lake Privileges
- Body of water: LAKE BUTLER CHAIN OF LAKES
Lot
- Size: 0.26 Acres
- Features: Cul-De-Sac, Landscaped, Near Golf Course
Details
- Parcel number: 282316294700040
- Zoning: P-D
- Special conditions: None
Construction
Type & style
- Home type: SingleFamily
- Property subtype: Single Family Residence
Materials
- Block, Concrete, Stucco
- Foundation: Slab
- Roof: Tile
Condition
- New construction: No
- Year built: 2007
Details
- Builder name: Pellegrini Homes
Utilities & green energy
- Sewer: Public Sewer
- Water: Public
- Utilities for property: BB/HS Internet Available, Cable Connected, Electricity Connected, Natural Gas Connected
Community & HOA
Community
- Features: Community Boat Ramp, Community Mailbox, Deed Restrictions, Gated Community - Guard, Golf Carts OK, Golf, Playground
- Pet fee: $0 monthly
- Subdivision: ISLEWORTH
HOA
- Has HOA: Yes
- Amenities included: Cable TV, Gated, Optional Additional Fees
- Services included: 24-Hour Guard, Cable TV, Reserve Fund, Internet, Maintenance Structure, Maintenance Grounds, Maintenance Repairs, Security
- HOA fee: $2,142 monthly
- HOA name: Dan O’Connell
- HOA phone: 407-909-2071
- Second HOA name: Isleworth Community Association
Location
- Region: Windermere
Financial & listing details
- Price per square foot: $721/sqft
- Tax assessed value: $2,144,977
- Annual tax amount: $26,305
- Date on market: 11/13/2025
- Cumulative days on market: 60 days
- Listing terms: Cash,Conventional
- Ownership: Fee Simple
- Total actual rent: 0
- Electric utility on property: Yes
- Road surface type: Paved
Price history
| Date | Event | Price |
|---|---|---|
| 2/20/2026 | Sold | $2,950,000-9.2%$721/sqft |
Source:  Stellar MLS #O6359789 Report a problem Stellar MLS #O6359789 Report a problem | ||
| 1/16/2026 | Pending sale | $3,250,000$795/sqft |
Source: Stellar MLS #O6359789 Report a problem | ||
| 11/13/2025 | Listed for sale | $3,250,000+37.8%$795/sqft |
Source: Stellar MLS #O6359789 Report a problem | ||
| 4/29/2015 | Listing removed | $2,359,000$577/sqft |
Source: ISLEWORTH REALTY INC #O5232997 Report a problem | ||
| 6/10/2014 | Listed for sale | $2,359,000-12.6%$577/sqft |
Source: Isleworth Realty INC #O5232997 Report a problem | ||
| 4/19/2007 | Sold | $2,700,000$660/sqft |
Source: Public Record Report a problem | ||
Public tax history
| Year | Property taxes | Tax assessment |
|---|---|---|
| 2024 | $25,487 +7.2% | $1,575,552 +3% |
| 2023 | $23,772 +2.9% | $1,529,662 +3% |
| 2022 | $23,100 +1.2% | $1,485,109 +3% |
| 2021 | $22,834 +0.6% | $1,441,853 +1.4% |
| 2020 | $22,690 +0.8% | $1,421,946 +2.3% |
| 2019 | $22,516 +0.7% | $1,389,977 +1.9% |
| 2018 | $22,361 | $1,364,060 -5.3% |
| 2017 | $22,361 +1.1% | $1,440,100 +0.9% |
| 2016 | $22,128 +0.1% | $1,427,034 +1.4% |
| 2015 | $22,107 -2.7% | $1,407,822 +9.2% |
| 2014 | $22,712 +1.1% | $1,289,116 +0.6% |
| 2013 | $22,456 -0.6% | $1,280,888 +0.1% |
| 2012 | $22,600 -22.3% | $1,279,537 -21.7% |
| 2011 | $29,096 -16.8% | $1,633,455 -18.7% |
| 2010 | $34,967 | $2,009,040 -1.8% |
| 2009 | -- | $2,045,768 -18.6% |
| 2008 | $42,015 +283.5% | $2,514,403 +292.9% |
| 2007 | $10,955 +37.9% | $640,000 +48.8% |
| 2006 | $7,943 -11.4% | $430,000 -8.5% |
| 2005 | $8,960 | $470,000 |
Find assessor info on the county website
Neighborhood: 34786
Nearby homes
- $3,889,2004 bd4 ba6.4k sqft4716 Joanna Garden Ct, Windermere, FL 34786Off Market
- $3,696,8004 bd6 ba6k sqft4705 Joanna Garden Ct, Windermere, FL 34786Off Market
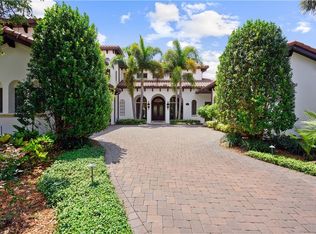
- $2,566,0004 bd5 ba3.7k sqft9322 Isleworth Gardens Dr, Windermere, FL 34786Off Market
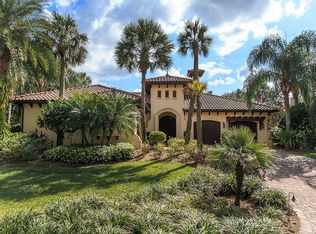
- $100-- bd-- ba-- sqftIsleworth Gardens Dr, Windermere, FL 34786Off Market
- $2,612,8003 bd5 ba4k sqft9316 Isleworth Gardens Dr, Windermere, FL 34786Off Market
- $3,042,3004 bd4 ba3.6k sqft4710 Joanna Garden Ct, Windermere, FL 34786Off Market
- $3,436,7004 bd3 ba6.7k sqft4800 Lewis Garden Ct, Windermere, FL 34786Off Market
- $2,800,0003 bd5 ba4.2k sqft4704 Joanna Garden Ct, Windermere, FL 34786Sold
Nearby schools
GreatSchools rating
- 10/10Windermere Elementary SchoolGrades: PK-5Distance: 2.1 mi
- 3/10Chain Of Lakes Middle SchoolGrades: 6-8Distance: 0.7 mi
- 5/10Olympia High SchoolGrades: 9-12Distance: 0.7 mi
Schools provided by the listing agent
- Elementary: Windermere Elem
- Middle: Chain of Lakes Middle
- High: Olympia High
Source: Stellar MLS. This data may not be complete. We recommend contacting the local school district to confirm school assignments for this home.
Get a cash offer in 3 minutes
Find out how much your home could sell for in as little as 3 minutes with a no-obligation cash offer.
Estimated market value
$2,969,600
Get a cash offer in 3 minutes
Find out how much your home could sell for in as little as 3 minutes with a no-obligation cash offer.
Estimated market value
$2,969,600
- Florida
- Orange County
- Windermere
- 34786
- 4711 JOANNA GARDEN CT
Nearby cities
Nearby neighborhoods
Nearby zip codes
Other Windermere Topics
