Skip main navigation
Closed
  • Listing Provided by: HomeCoin.com
    Bought with: Zdefault Office
    Price Unknown

    4711 Lewis Pl, Saint Louis, MO 63113

    2beds
    1,556sqft
    Single Family Residence
    Built in 1923
    7,013.16 Square Feet Lot
    $75,600 Zestimate®
    $--/sqft
    $1,168 Estimated rent

    Home value

    $75,600

    $52,000 - $104,000

    $1,168/mo

    Zestimate® history
    Loading
    Loading...

    Owner options

    List your home for rent

    $1,168/mo

    Rent Zestimate®

    Find your next renter with Zillow Rental Manager. Plus, with online applications, you can quickly screen prospective tenants – for free.

    Learn more

    $1,168/mo

    Rent Zestimate®

    Refinance and save

    $100/mo

    Est. payment

    Refinancing to a lower rate could help reduce your monthly payments and save thousands over the life of the loan.

    See today's rates

    $100/mo

    Est. payment

    Explore your selling options

    Work with a Zillow partner agent

    Leverage their expertise and Zillow's premium Showcase listings to get your home seen by more buyers.

    Get started

    List with your own agent

    Get your home in front of millions of buyers by listing it on Zillow.

    Learn how to do it

    Sell it yourself

    Take full control of how buyers see your home on Zillow by listing For Sale by Owner (FSBO).

    List your home

    What's special

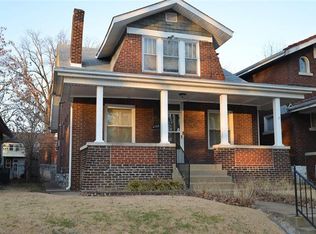
    This move-in ready 2 BR/1 BR brick home located in the historic Lewis Place neighborhood features a full front porch, wood floor LR/DR, ornamental fireplace, and a genius floor plan that maximizes the space for storage and hospitality. Features: Newer windows, new roof including replacement of all compromised roof wood and new underlay, new furnace, new capacitor in air conditioner, new water heater, new dehumidifier, newer kitchen appliances and brand new dishwasher. All plumbing assessed and professional repairs completed. New carpeting in the primary bedroom, some new ceiling fixtures, fresh paint throughout. 2 car parking pad in fenced-in shady backyard. Disclosures: It’s an old house. The floors have varied coverings that buyer may eventually want to replace. The room at the back of the house needs to be repaired or demolished. Our contractor recommended tearing it down, however since it has a new roof, buyer could invest in repairs and be good to go. Your choice! Make it a porch,

    Zillow last checked:

    Listing updated:

    Listing Provided by:

    Jonathan Minerick 888-400-2513,

    HomeCoin.com

    Bought with:

    Default Zmember

    Zdefault Office

    Source: MARIS,MLS#: 24054881MLS LogoOriginating MLS: Regional MLS

    Facts & features

    Interior

    Bedrooms & bathrooms
    • Bedrooms: 2
    • Bathrooms: 1
    • Full bathrooms: 1
    • Main level bathrooms: 1
    • Main level bedrooms: 2
    Bedroom
    • Features: Floor Covering: Carpeting, Wall Covering: Some
    • Level: Main
    • Area: 121
    • Dimensions: 11x11
    Bedroom
    • Features: Floor Covering: Laminate, Wall Covering: None
    • Level: Main
    • Area: 88
    • Dimensions: 8x11
    Bathroom
    • Features: Floor Covering: Vinyl, Wall Covering: Some
    • Level: Main
    Den
    • Features: Floor Covering: Vinyl, Wall Covering: None
    • Level: Main
    Dining room
    • Features: Floor Covering: Wood, Wall Covering: Some
    • Level: Main
    Kitchen
    • Features: Floor Covering: Laminate, Wall Covering: None
    • Level: Main
    Living room
    • Features: Floor Covering: Wood, Wall Covering: Some
    • Level: Main
    Heating
    • Forced Air, Electric, Natural Gas
    Cooling
    • Central Air, Electric
    Appliances
    • Included: Gas Water Heater, Dishwasher, Electric Range, Electric Oven, Refrigerator
    Features
    • Dining/Living Room Combo
    • Flooring: Carpet, Hardwood
    • Windows: Window Treatments, Insulated Windows, Tilt-In Windows, Wood Frames
    • Basement: Partial,Unfinished
    • Number of fireplaces: 1
    • Fireplace features: Decorative, Living Room
    Interior area
    • Total structure area: 1,556
    • Total interior livable area: 1,556 sqft
    • Finished area above ground: 1,056
    • Finished area below ground: 500

    Property

    Parking
    • Parking features: Off Street, Tandem
    Features
    • Levels: One
    Lot
    • Size: 7,013 sqft
    • Dimensions: 7056
    Details
    • Parcel number: 45520001900
    • Special conditions: Standard

    Construction

    Type & style
    • Home type: SingleFamily
    • Architectural style: Other
    • Property subtype: Single Family Residence
    Materials
    • Brick
    • Foundation: Stone
    Condition
    • Year built: 1923

    Utilities & green energy

    • Water: Public

    Community & neighborhood

    Location
    • Region: Saint Louis
    • Subdivision: Lewis Marshall Add

    HOA & financial

    HOA
    • HOA fee: $100 annually
    • Services included: Other
    Other fees
    • Deposit fee: $5,000

    Other

    Other facts
    • Listing terms: Conventional
    • Ownership: Owner by Contract
    • Road surface type: Concrete

    Price history

    DateEventPrice
    6/4/2026Listing removed$1,700$1/sqft
    Source: Zillow Rentals Report a problem
    4/23/2026Listed for rent$1,700+6.3%$1/sqft
    Source: Zillow Rentals Report a problem
    3/25/2025Listing removed$1,600$1/sqft
    Source: Zillow Rentals Report a problem
    3/19/2025Listed for rent$1,600$1/sqft
    Source: Zillow Rentals Report a problem
    11/22/2024Pending sale$70,000-6.7%$45/sqft
    Source: MARIS #24054881 Report a problem
    11/21/2024Sold--
    Source: MARIS #24054881 Report a problem
    9/18/2024Contingent$75,000$48/sqft
    Source: MARIS #24054881 Report a problem
    8/29/2024Listed for sale$75,000+25%$48/sqft
    Source: MARIS #24054881 Report a problem
    3/12/2020Sold--
    Source: MARIS #18009670 Report a problem
    2/7/2020Pending sale$60,000$39/sqft
    Source: Northwestern Realty Co. #18009670 Report a problem
    6/15/2019Price change$60,000+50%$39/sqft
    Source: Northwestern Realty Co. #18009670 Report a problem
    3/20/2019Price change$40,000-33.3%$26/sqft
    Source: Northwestern Realty Co. #18009670 Report a problem
    2/15/2018Listed for sale$60,000-19.9%$39/sqft
    Source: Northwestern Realty Co. #18009670 Report a problem
    10/15/2009Sold--
    Source: Agent Provided Report a problem
    9/1/2009Price change$74,900-11.4%$48/sqft
    Source: Avenue Real Estate Group #90010213 Report a problem
    7/18/2009Price change$84,500-0.5%$54/sqft
    Source: Avenue Real Estate Group #90010213 Report a problem
    6/5/2009Price change$84,900-5.6%$55/sqft
    Source: Avenue Real Estate Group #90010213 Report a problem
    3/1/2009Listed for sale$89,900$58/sqft
    Source: Avenue Real Estate Group #90010213 Report a problem
    4/12/2007Sold--
    Source: Public Record Report a problem
    3/8/2004Sold--
    Source: Public Record Report a problem

    Public tax history

    YearProperty taxesTax assessment
    2025$351 +4%$3,940 +6.8%
    2024$337 +4.7%$3,690
    2023$322 -0.4%$3,690 +3.4%
    2022$323 +0.1%$3,570
    2021$323 +1%$3,570
    2020$319 $3,570
    2019$319 $3,570 +2%
    2018$319 -1%$3,500
    2017$323 -24.9%$3,500 -26.9%
    2016$429 +9.7%$4,790
    2015$392 -10.2%$4,790
    2014$436 $4,790 -11%
    2013$436 $5,380 +7.6%
    2012-- $5,000
    2011-- $5,000
    2010-- $5,000 -5.7%
    2009$380 -8.3%$5,300
    2008$415 $5,300 -23.4%
    2007$415 $6,920
    2006$415 +1%$6,920 +25.1%
    2005$411 +4.5%$5,530 +10.6%
    2004$393 +2.8%$5,000
    2003$382 -23.1%$5,000 -22.6%
    2002$497 $6,460
    2001-- $6,460 +1.3%
    2000-- $6,380

    Find assessor info on the county website

    Neighborhood: Lewis Place

    Nearby schools

    GreatSchools rating
    Schools provided by the listing agent
    • Elementary: Cote Brilliante Elem.
    • Middle: Langston Middle
    • High: Sumner High

    Source: MARIS. This data may not be complete. We recommend contacting the local school district to confirm school assignments for this home.