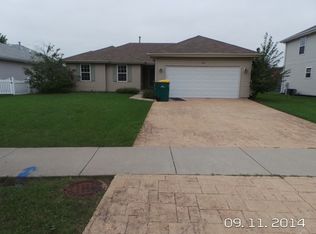
*Seller now offering $5,000 Buyer Credit!* Welcome to this Charming 3 Bedroom, 2 Full Bath, 2 Car Garage Ranch! Move in ready!! This is The Skylark - Elevation "A" Model that includes Vaulted ceilings with plant shelves in foyer, living room, and dining rooms! 9ft hall ceilings with dramatic angled kitchen with Garbage Disposal and a Dinette that includes a Snack Bar! Has a Nice stair walk down to a Very clean and Large Crawl space for more storage. Fully Fenced in yard with a Beautiful Patio to enjoy company on or just a calm morning coffee - Made with Composite decking for low maintence! Stainless Steel appliances! *Roof replaced in 2017 - Anderson Windows, Furnace, A/C, Humidifier, and Hot Water Tank replaced in 2018/19 - Garage and Anderson Patio Door replaced in 2023 - Leaf Guards added in 2025* Ceiling fans in all the rooms! All appliances included except the Refrigerator!
Price change
$346,500
4711 Mallard Ln, Plainfield, IL 60586
3beds
1,577sqft
Single Family Residence
Built in 2003
7,840 Square Feet Lot
$-- Zestimate®
$220/sqft
$6/mo HOA
What's special
Fully fenced in yardDramatic angled kitchenGarbage disposalStainless steel appliances
- --
- 2,818
- views
- 167
- saves
Likely to sell faster than
Zillow last checked:
Listing updated:
Listed by:
Elizabeth Jones 815-355-4501,
Coldwell Banker Real Estate Group
Source: MRED as distributed by MLS GRID,MLS#: 12725281

Facts & features
Interior
Bedrooms & bathrooms
- Bedrooms: 3
- Bathrooms: 2
- Full bathrooms: 2
Rooms
- Room types: Eating Area
Primary bedroom
- Features: Bathroom (Full)
- Level: Main
- Area: 182 Square Feet
- Dimensions: 14X13
Bedroom 2
- Level: Main
- Area: 132 Square Feet
- Dimensions: 12X11
Bedroom 3
- Level: Main
- Area: 110 Square Feet
- Dimensions: 11X10
Dining room
- Level: Main
- Area: 110 Square Feet
- Dimensions: 11X10
Eating area
- Level: Main
- Area: 80 Square Feet
- Dimensions: 10X8
Kitchen
- Level: Main
- Area: 156 Square Feet
- Dimensions: 12X13
Laundry
- Level: Main
- Area: 64 Square Feet
- Dimensions: 8X8
Living room
- Features: Flooring (Carpet)
- Level: Main
- Area: 256 Square Feet
- Dimensions: 16X16
Heating
- Natural Gas
Cooling
- Central Air
Appliances
- Laundry: Main Level
Features
- Vaulted Ceiling(s), 1st Floor Bedroom, 1st Floor Full Bath, Walk-In Closet(s), High Ceilings, Open Floorplan
- Flooring: Carpet
- Basement: Crawl Space
Interior area
- Total structure area: 0
- Total interior livable area: 1,577 sqft
Property
Parking
- Total spaces: 2
- Parking features: Yes, Attached, Garage
- Attached garage spaces: 2
Accessibility
- Accessibility features: Bath Grab Bars, Main Level Entry, No Interior Steps, Ramp - Main Level, Wheelchair Accessible, Disability Access
Features
- Stories: 1
Lot
- Size: 7,840 Square Feet
- Dimensions: 57.50 x 17.27 x 131.49 x 65 x 111.77
Details
- Parcel number: 0506031060100000
- Special conditions: None
Construction
Type & style
- Home type: SingleFamily
- Architectural style: Ranch
- Property subtype: Single Family Residence
Materials
- Vinyl Siding
Condition
- New construction: No
- Year built: 2003
Details
- Builder model: The Skylark
Utilities & green energy
- Sewer: Public Sewer
- Water: Public
Community & HOA
Community
- Subdivision: Pheasant Landing
HOA
- Has HOA: Yes
- Services included: None
- HOA fee: $70 annually
Location
- Region: Plainfield
Financial & listing details
- Price per square foot: $220/sqft
- Tax assessed value: $334,131
- Annual tax amount: $3,144
- Date on market: 8/7/2026
- Ownership: Fee Simple w/ HO Assn.
Estimated market value
Not available
Estimated sales range
Not available
Not available
Price history
| Date | Event | Price |
|---|---|---|
| 4/17/2003 | Sold | $166,000$105/sqft |
Source: Public Record Report a problem | ||
Public tax history
| Year | Property taxes | Tax assessment |
|---|---|---|
| 2024 | $3,144 -6.3% | $111,377 +16.3% |
| 2023 | $3,357 -12.6% | $95,805 +12.3% |
| 2022 | $3,842 -1.9% | $85,293 +6.3% |
| 2021 | $3,916 -1.6% | $80,238 +4% |
| 2020 | $3,978 -1.7% | $77,145 +4.3% |
| 2019 | $4,046 -2.5% | $74,000 +4.5% |
| 2018 | $4,150 -2.6% | $70,800 +5.4% |
| 2017 | $4,262 -3.1% | $67,200 +6.5% |
| 2016 | $4,400 -8.3% | $63,100 +6.7% |
| 2015 | $4,796 | $59,155 +6.2% |
| 2014 | $4,796 -3.2% | $55,705 -4.7% |
| 2013 | $4,952 +1.2% | $58,473 -4.4% |
| 2012 | $4,893 +3% | $61,141 -6% |
| 2011 | $4,752 +2% | $65,044 -4.8% |
| 2010 | $4,657 -8.1% | $68,292 -12.2% |
| 2009 | $5,068 +6.8% | $77,809 |
| 2008 | $4,747 | $77,809 +2.2% |
| 2007 | -- | $76,141 +11% |
| 2006 | $4,237 +6.8% | $68,577 +6.7% |
| 2005 | $3,966 +9.4% | $64,252 +18.1% |
| 2004 | $3,625 +69.8% | $54,424 +71.8% |
| 2003 | $2,135 | $31,687 |
Find assessor info on the county website
Monthly payment
Est. payment
Payment breakdown
Explore the cost of this home by adjusting the details. Changes won't be saved.Climate risks
Neighborhood: 60586
Nearby schools
Schools provided by the listing agent
- District: 202
Source: MRED as distributed by MLS GRID. This data may not be complete. We recommend contacting the local school district to confirm school assignments for this home.


