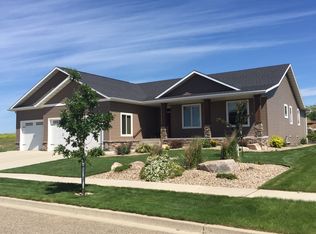
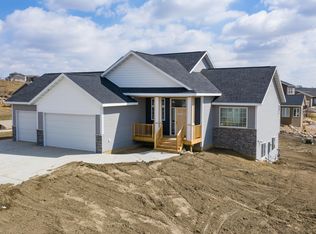
Welcome home to 4711 Marsh Hawk Drive! This 4 bedroom, 3 bath, FOUR-stall garage showstopper is tucked away in NW Bismarck's Eagle Crest 6th Addition. Upon arrival you'll immediately notice the curb appeal with two-tone grey siding accented by cultured stone and soffit lights. This home sits on a large 95x141 corner lot with VIEWS! Professionally curbed landscaping wraps the exterior with perennials, rocks, boulders and a sprinkler system. Inside, you'll be warmly welcomed with a smartly designed floorplan geared for entertaining and everyday living. The gourmet kitchen has laminate flooring, is lined with custom shaker cabinetry and offers sleek quartz countertops, tile backsplash, under cabinet & accent lighting, island, pantry and stainless steel appliance ensemble including a gas range. Savor your meals inside or head out to the oversized deck for outdoor dining or to sip your beverage of choice and enjoy the views. Natural light is abundant with windows a plenty and don't worry as custom blinds throughout provide shade control. The living room is carpeted with triple picture window. The primary suite has carpeting, ceiling fan and can accommodate extra-large furniture. The private en suite features dual sinks, tile flooring and a vaulted walk-in closet worth writing home about – check out that triple rod system! Rounding out the main level is a second bedroom, full guest bath with linen closet and in-hall storage. The daylight basement is fully finished with HUGE family room featuring an electric fireplace and recessed lighting – PLENTY of space to situate furnishings to your liking. Bedrooms 3 & 4 are both good sized with plush carpeting and there's a third bathroom space with oversized vanity. The laundry room has cabinetry and the high-efficiency washer & dryer are included. Storage space galore with mechanical room, in-hall linen closet and under foyer space – stow ALL the clutter! The four-stall garage is impressively fully finished with floor drains, gas heater, water spigot & utility sink, extra lighting and convenient walk-through door. Convenient location with quick access to major thoroughfares and close proximity to schools, parks, restaurants and retail amenities. If you're looking for a NEXT-to-NEW & move-in ready home, this is your turn-key ticket – check it out today!
Sold
Price Unknown
4711 Marsh Hawk Dr, Bismarck, ND 58503
4beds
3baths
2,779sqft
Single Family Residence
Built in 2020
0.31 Acres Lot
$602,500 Zestimate®
$--/sqft
$3,243 Estimated rent
Home value
$602,500
$572,000 - $639,000
$3,243/mo
Zestimate® history
Owner options
List your home for rent
$3,243/mo
Rent Zestimate®
Find your next renter with Zillow Rental Manager. Plus, with online applications, you can quickly screen prospective tenants – for free.
$3,243/mo
Rent Zestimate®
Refinance and save
Refinancing to a lower rate could help reduce your monthly payments and save thousands over the life of the loan.
Explore your selling options
Work with a Zillow partner agent
Leverage their expertise and Zillow's premium Showcase listings to get your home seen by more buyers.
Get startedList with your own agent
Get your home in front of millions of buyers by listing it on Zillow.
Learn how to do itSell it yourself
Take full control of how buyers see your home on Zillow by listing For Sale by Owner (FSBO).
List your homeWhat's special
Close proximity to schoolsSleek quartz countertopsCustom shaker cabinetryStainless steel appliance ensembleHuge family roomGourmet kitchenPrivate en suite
Zillow last checked:
Listing updated:
Listed by:
SHARI ANHORN 701-720-8697,
KW Inspire Realty
Source: Minot MLS,MLS#: 230780
Facts & features
Interior
Bedrooms & bathrooms
- Bedrooms: 4
- Bathrooms: 3
- Main level bathrooms: 2
- Main level bedrooms: 2
Primary bedroom
- Description: En Suite, Wic
- Level: Main
Bedroom 1
- Description: Carpet
- Level: Main
Bedroom 2
- Description: Daylight, Carpet
- Level: Lower
Bedroom 3
- Description: Daylight, Carpet
- Level: Lower
Dining room
- Description: Sliding Door To Deck
- Level: Main
Family room
- Description: Fireplace, Recessed Light
- Level: Lower
Kitchen
- Description: Granite, Tile Backsplash
- Level: Main
Living room
- Description: Recessed Lights, Carpet
- Level: Main
Heating
- Forced Air, Natural Gas
Cooling
- Central Air
Appliances
- Included: Microwave, Dishwasher, Disposal, Refrigerator, Washer, Dryer, Gas Range/Oven
- Laundry: Lower Level
Features
- Flooring: Carpet, Laminate, Tile
- Basement: Daylight,Finished,Full
- Number of fireplaces: 1
- Fireplace features: Electric, Family Room, Lower
Interior area
- Total structure area: 2,779
- Total interior livable area: 2,779 sqft
- Finished area above ground: 1,447
Property
Parking
- Total spaces: 4
- Parking features: Attached, Garage: Floor Drains, Heated, Insulated, Lights, Opener, Sheet Rock, Driveway: Concrete
- Attached garage spaces: 4
- Has uncovered spaces: Yes
Features
- Levels: Split Foyer
- Patio & porch: Deck, Porch
- Exterior features: Sprinkler
Lot
- Size: 0.31 Acres
- Dimensions: 95 x 141
Details
- Parcel number: 1446001001
- Zoning: R1
Construction
Type & style
- Home type: SingleFamily
- Property subtype: Single Family Residence
Materials
- Foundation: Concrete Perimeter
- Roof: Asphalt
Condition
- New construction: No
- Year built: 2020
Utilities & green energy
- Sewer: City
- Water: City
- Utilities for property: Cable Connected
Community & HOA
Community
- Security: Security System
Location
- Region: Bismarck
Financial & listing details
- Tax assessed value: $484,500
- Annual tax amount: $5,129
- Date on market: 9/26/2025
Price history
| Date | Event | Price |
|---|---|---|
| 7/28/2023 | Sold | -- |
Source: | ||
| 6/10/2023 | Pending sale | $519,900$187/sqft |
Source: | ||
| 6/7/2023 | Contingent | $519,900$187/sqft |
Source: | ||
| 5/19/2023 | Listed for sale | $519,900-3.7%$187/sqft |
Source: Great North MLS #4007645 Report a problem | ||
| 5/16/2023 | Listing removed | -- |
Source: Great North MLS #4006797 Report a problem | ||
| 5/4/2023 | Price change | $539,900-1.8%$194/sqft |
Source: Great North MLS #4006797 Report a problem | ||
| 4/10/2023 | Listed for sale | $549,900+25%$198/sqft |
Source: Great North MLS #4006797 Report a problem | ||
| 1/8/2021 | Sold | -- |
Source: Great North MLS #3408274 Report a problem | ||
| 9/11/2020 | Listed for sale | $439,900$158/sqft |
Source: Realty One Group - Encore #408274 Report a problem | ||
| 6/24/2020 | Sold | -- |
Source: Public Record Report a problem | ||
Public tax history
| Year | Property taxes | Tax assessment |
|---|---|---|
| 2024 | $8,314 +1.5% | $242,250 +6.2% |
| 2023 | $8,188 +8.8% | $228,150 +1.7% |
| 2022 | $7,529 +216% | $224,250 +10.2% |
| 2021 | $2,382 | $203,500 +985.3% |
| 2020 | -- | $18,750 |
| 2019 | $2,417 +453.5% | $18,750 |
| 2018 | $437 | $18,750 |
| 2017 | -- | $18,750 +7.1% |
| 2016 | $368 +370.9% | $17,500 +400% |
| 2014 | $78 | $3,500 |
Find assessor info on the county website
Neighborhood: 58503
Nearby homes
- $536,4004 bd3 ba1.3k sqft4717 Marsh Hawk Dr, Bismarck, ND 58503Off Market
- $703,1005 bd4 ba3.6k sqft1426 Talon Rd, Bismarck, ND 58503Off Market

- $491,2002 bd2 ba1.5k sqft4723 Marsh Hawk Dr, Bismarck, ND 58503Off Market

- $565,0003 bd3 ba2.2k sqft4627 Marsh Hawk Dr, Bismarck, ND 58503Off Market

- $--5 bd4 ba3.5k sqft1420 Talon Rd, Bismarck, ND 58503Sold
- $810,9005 bd3 ba3.8k sqft4710 Marsh Hawk Dr, Bismarck, ND 58503Off Market
- $559,2004 bd3 ba1.2k sqft1427 Talon Rd, Bismarck, ND 58503Off Market
- $610,5003 bd2 ba1.6k sqft4704 Marsh Hawk Dr, Bismarck, ND 58503Off Market
Nearby schools
GreatSchools rating
- 9/10Elk Ridge Elementary SchoolGrades: K-5Distance: 0.4 mi
- 7/10Horizon Middle SchoolGrades: 6-8Distance: 0.7 mi
- 9/10Century High SchoolGrades: 9-12Distance: 2.2 mi
- North Dakota
- Burleigh County
- Bismarck
- 58503
- 4711 Marsh Hawk Dr