REDUCED! Welcome to 4711 Meadowlawn Drive in Fort Gratiot, MI 48059—a charming single-family home offering comfortable living in a quiet neighborhood. Built in 1996, this residence boasts 3 bedrooms and 2 bathrooms within its 1,384 square feet of living space.
Key features of this property include:
Updates: Floors, light fixtures and paint recently updated.
Spacious Living Areas: The open floor plan seamlessly connects the living room, dining area, and kitchen, creating an inviting space for both relaxation and entertaining.
Functional Kitchen: The galley style kitchen is equipped with ample cabinetry and counter space, making meal preparation both efficient and enjoyable.
Comfortable Bedrooms: Three well-sized bedrooms provide restful retreats, with the master bedroom featuring walk in closet and full bathroom.
Outdoor Enjoyment: The sizable backyard offers potential for gardening, play, or simply unwinding amidst nature.
Convenient Location: Situated in a peaceful neighborhood, this home is just a short drive from local amenities, schools, and the scenic shores of Lake Huron.
This home presents an excellent opportunity for those seeking a blend of comfort, functionality, and location. Contact us today to schedule a viewing and experience all that 4711 Meadowlawn Drive has to offer.
If interested in a larger lot there's an additional lot to the north available also.
Sold for $248,000
$248,000
4711 Meadowlawn Dr, Fort Gratiot, MI 48059
3beds
1,384sqft
Single Family Residence
Built in 1996
0.4 Acres Lot
$264,100 Zestimate®
$179/sqft
$1,629 Estimated rent
Home value
$264,100
$227,000 - $306,000
$1,629/mo
Zestimate® history
Owner options
List your home for rent
$1,629/mo
Rent Zestimate®
Find your next renter with Zillow Rental Manager. Plus, with online applications, you can quickly screen prospective tenants – for free.
$1,629/mo
Rent Zestimate®
Refinance and save
$1,678/mo
Est. payment
Refinancing to a lower rate could help reduce your monthly payments and save thousands over the life of the loan.
$1,678/mo
Est. payment
Explore your selling options
Work with a Zillow partner agent
Leverage their expertise and Zillow's premium Showcase listings to get your home seen by more buyers.
Get startedList with your own agent
Get your home in front of millions of buyers by listing it on Zillow.
Learn how to do itSell it yourself
Take full control of how buyers see your home on Zillow by listing For Sale by Owner (FSBO).
List your homeWhat's special
Potential for gardeningSizable backyardWell-sized bedroomsOpen floor planComfortable bedroomsFunctional kitchen
Zillow last checked:
Listing updated:
Listed by:
Roger Wesch 810-956-6109,
EXP Realty - Marysville
Bought with:
Catrina Galli, 6506048319
Real Estate One Clinton
Source: Realcomp II,MLS#: 20250015364
Facts & features
Interior
Bedrooms & bathrooms
- Bedrooms: 3
- Bathrooms: 2
- Full bathrooms: 2
Primary bedroom
- Level: Entry
- Area: 221
- Dimensions: 17 x 13
Bedroom
- Level: Entry
- Area: 100
- Dimensions: 10 x 10
Bedroom
- Level: Entry
- Area: 117
- Dimensions: 13 x 9
Primary bathroom
- Level: Entry
- Area: 45
- Dimensions: 9 x 5
Other
- Level: Entry
- Area: 35
- Dimensions: 7 x 5
Dining room
- Level: Entry
- Area: 140
- Dimensions: 14 x 10
Kitchen
- Level: Entry
- Area: 143
- Dimensions: 13 x 11
Living room
- Level: Entry
- Area: 392
- Dimensions: 28 x 14
Heating
- Forced Air, Natural Gas
Appliances
- Included: Free Standing Electric Range, Free Standing Refrigerator
Features
- Has basement: No
- Has fireplace: No
Interior area
- Total interior livable area: 1,384 sqft
- Finished area above ground: 1,384
Property
Parking
- Total spaces: 2
- Parking features: Two Car Garage, Attached
- Attached garage spaces: 2
Features
- Levels: One
- Stories: 1
- Entry location: GroundLevel
- Patio & porch: Deck
- Pool features: None
Lot
- Size: 0.4 Acres
- Dimensions: 58.70 x 297.00
Details
- Parcel number: 74200154016000
- Special conditions: Short Sale No,Standard
Construction
Type & style
- Home type: SingleFamily
- Architectural style: Ranch
- Property subtype: Single Family Residence
Materials
- Vinyl Siding
- Foundation: Block, Crawl Space
- Roof: Asphalt
Condition
- New construction: No
- Year built: 1996
- Major remodel year: 2025
Utilities & green energy
- Sewer: Septic Tank
- Water: Public
Community & HOA
HOA
- Has HOA: No
Location
- Region: Fort Gratiot
Financial & listing details
- Price per square foot: $179/sqft
- Tax assessed value: $45,363
- Annual tax amount: $2,435
- Date on market: 3/8/2025
- Cumulative days on market: 143 days
- Listing agreement: Exclusive Right To Sell
- Listing terms: Cash,Conventional,FHA,Va Loan
Price history
| Date | Event | Price |
|---|---|---|
| 8/29/2025 | Sold | $248,000-0.4%$179/sqft |
Source:  Realcomp II #20250015364 Report a problem Realcomp II #20250015364 Report a problem | ||
| 8/6/2025 | Pending sale | $248,900$180/sqft |
Source: Realcomp II #20250015364 Report a problem | ||
| 7/9/2025 | Price change | $248,9000%$180/sqft |
Source: Realcomp II #20250015364 Report a problem | ||
| 6/24/2025 | Price change | $249,000-4.2%$180/sqft |
Source: Realcomp II #20250015364 Report a problem | ||
| 5/13/2025 | Price change | $259,900-3.4%$188/sqft |
Source: Realcomp II #20250015364 Report a problem | ||
| 4/18/2025 | Price change | $269,000-0.3%$194/sqft |
Source: Realcomp II #20250015364 Report a problem | ||
| 4/14/2025 | Price change | $269,900-3.6%$195/sqft |
Source: Realcomp II #20250015364 Report a problem | ||
| 3/8/2025 | Listed for sale | $279,900+47.3%$202/sqft |
Source: Realcomp II #20250015364 Report a problem | ||
| 3/24/2006 | Sold | $190,000$137/sqft |
Source: Public Record Report a problem | ||
Public tax history
| Year | Property taxes | Tax assessment |
|---|---|---|
| 2025 | $2,720 +16.7% | $78,300 -4.6% |
| 2024 | $2,331 +4.9% | $82,100 +6.6% |
| 2023 | $2,223 +5.9% | $77,000 +6.5% |
| 2022 | $2,100 | $72,300 +11.1% |
| 2021 | -- | $65,100 +13% |
| 2020 | -- | $57,600 +26.6% |
| 2019 | $2,014 | $45,500 +2% |
| 2018 | -- | $44,600 -9% |
| 2017 | -- | $49,000 |
| 2016 | -- | $49,000 +15.8% |
| 2015 | -- | $42,300 +13.7% |
| 2014 | -- | $37,200 +5.4% |
| 2013 | -- | $35,300 -3% |
| 2012 | -- | $36,400 -13.5% |
| 2011 | -- | $42,100 |
| 2010 | -- | $42,100 -31.1% |
| 2009 | -- | $61,100 -16% |
| 2008 | -- | $72,700 +7.1% |
| 2007 | -- | $67,850 +3% |
| 2006 | -- | $65,850 +4.7% |
| 2003 | -- | $62,921 +6% |
| 2002 | -- | $59,359 +9.5% |
| 2001 | -- | $54,209 +9.5% |
| 2000 | -- | $49,525 |
Find assessor info on the county website
Neighborhood: 48059
Nearby homes
- $31,600-- bd-- ba-- sqft4715 Meadowlawn Dr, Fort Gratiot, MI 48059Off Market
- $148,0002 bd1 ba672 sqft4707 Meadowlawn Dr, Fort Gratiot, MI 48059Sold
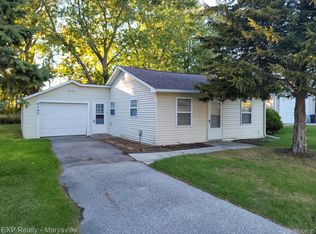
- $193,1003 bd1 ba1.7k sqft4725 Meadowlawn Dr, Fort Gratiot, MI 48059Off Market
- $141,2002 bd1 ba1.2k sqft4710 Meadowlawn Dr, Fort Gratiot, MI 48059Off Market
- $31,600-- bd-- ba-- sqft4695 Meadowlawn Dr, Fort Gratiot, MI 48059Off Market
- $130,2002 bd1 ba935 sqft4702 Meadowlawn Dr, Fort Gratiot, MI 48059Off Market
- $60,600-- bd-- ba-- sqft4687 Meadowlawn Dr, Fort Gratiot, MI 48059Off Market
- $152,8003 bd1 ba1.4k sqft4682 Meadowlawn Dr, Fort Gratiot, MI 48059Off Market
Nearby schools
GreatSchools rating
- 6/10Keewahdin Elementary SchoolGrades: PK-5Distance: 0.2 mi
- 7/10Fort Gratiot Middle SchoolGrades: 6-8Distance: 2.1 mi
- 6/10Port Huron Northern High SchoolGrades: 9-12Distance: 1.6 mi
Get a cash offer in 3 minutes
Find out how much your home could sell for in as little as 3 minutes with a no-obligation cash offer.
Estimated market value
$264,100
Get a cash offer in 3 minutes
Find out how much your home could sell for in as little as 3 minutes with a no-obligation cash offer.
Estimated market value
$264,100
- Michigan
- Saint Clair County
- Fort Gratiot
- 48059
- 4711 Meadowlawn Dr
Nearby cities
Nearby neighborhoods
Nearby zip codes
Other Fort Gratiot Topics
