SHOWSTOPPER ALERT!!! Introducing this Elegant 5bed|5bath home on a Finished Basement. This Beautifully Crafted home features, an Oversized Front Porch, 2 Story Foyer, Beautiful Sleek Hardwood Floors, Gorgeous Great Room with Coffered Ceiling, A bedroom and Full bath on the Main level, an Open kitchen to the Keeping room with an Adorable Ceiling, Lage mud room with a built in desk, Oversized Master with a Sitting Room and An Oversized Dream Custom Closet that goes on and on... A mini master with it's on bath, A Welcoming Upstairs Loft/Media Room, and we still haven't made it downstairs!!! Downstairs in the finished basement, you have another full bath, 2 flex rooms, storage, media room and another game room or family room. The exterior of the home not only features an oversized front porch, but you also will enjoy an oversized covered deck, and an uncovered deck overlooking a large fenced backyard. Schedule your showing today!
Closed
$730,000
4711 Moon Chase Dr, Buford, GA 30519
5beds
5,641sqft
Single Family Residence, Residential
Built in 2006
10,454 Square Feet Lot
$753,300 Zestimate®
$129/sqft
$4,452 Estimated rent
Home value
$753,300
$716,000 - $791,000
$4,452/mo
Zestimate® history
Owner options
List your home for rent
$4,452/mo
Rent Zestimate®
Find your next renter with Zillow Rental Manager. Plus, with online applications, you can quickly screen prospective tenants – for free.
$4,452/mo
Rent Zestimate®
Refinance and save
$5,343/mo
Est. payment
Refinancing to a lower rate could help reduce your monthly payments and save thousands over the life of the loan.
$5,343/mo
Est. payment
Explore your selling options
Work with a Zillow partner agent
Leverage their expertise and Zillow's premium Showcase listings to get your home seen by more buyers.
Get startedList with your own agent
Get your home in front of millions of buyers by listing it on Zillow.
Learn how to do itSell it yourself
Take full control of how buyers see your home on Zillow by listing For Sale by Owner (FSBO).
List your homeWhat's special
Coffered ceilingOversized front porchMedia roomBuilt in deskBeautiful sleek hardwood floorsAdorable ceilingOversized master
Zillow last checked:
Listing updated:
Listed by:
Angie Driskell,
Realty One Group Edge 404-492-6403
Bought with:
PEGGY PFOHL, 257359
Keller Williams Realty Atlanta Partners
Source: FMLS GA,MLS#: 7318266
Facts & features
Interior
Bedrooms & bathrooms
- Bedrooms: 5
- Bathrooms: 5
- Full bathrooms: 5
- Main level bathrooms: 1
- Main level bedrooms: 1
Rooms
- Room types: Basement, Bathroom, Bonus Room, Game Room, Media Room, Office
Primary bedroom
- Features: Oversized Master, Sitting Room
- Level: Oversized Master, Sitting Room
Bedroom
- Features: Oversized Master, Sitting Room
Primary bathroom
- Features: Double Vanity, Separate Tub/Shower, Vaulted Ceiling(s)
Dining room
- Features: Separate Dining Room
Kitchen
- Features: Breakfast Bar, Breakfast Room, Cabinets Stain, Keeping Room, Pantry Walk-In, Stone Counters
Heating
- Central
Cooling
- Ceiling Fan(s), Central Air
Appliances
- Included: Dishwasher, Double Oven, Gas Cooktop, Microwave, Refrigerator
- Laundry: In Hall, Upper Level
Features
- Bookcases, Coffered Ceiling(s), Crown Molding, Entrance Foyer 2 Story, Tray Ceiling(s), Walk-In Closet(s)
- Flooring: Carpet, Ceramic Tile, Hardwood
- Windows: None
- Basement: Daylight,Exterior Entry,Finished,Full,Interior Entry,Walk-Out Access
- Number of fireplaces: 2
- Fireplace features: Family Room, Keeping Room
- Common walls with other units/homes: No Common Walls
Interior area
- Total structure area: 5,641
- Total interior livable area: 5,641 sqft
- Finished area above ground: 4,002
- Finished area below ground: 1,639
Property
Parking
- Total spaces: 3
- Parking features: Attached, Garage
- Attached garage spaces: 3
Accessibility
- Accessibility features: None
Features
- Levels: Three Or More
- Patio & porch: Covered, Deck, Front Porch, Rear Porch
- Exterior features: Rear Stairs, No Dock
- Pool features: None
- Spa features: None
- Fencing: Back Yard
- Has view: Yes
- View description: Other
- Waterfront features: None
- Body of water: None
Lot
- Size: 10,454 Square Feet
- Features: Back Yard, Front Yard, Landscaped, Level
Details
- Additional structures: None
- Parcel number: R1002A042
- Other equipment: None
- Horse amenities: None
Construction
Type & style
- Home type: SingleFamily
- Architectural style: Traditional
- Property subtype: Single Family Residence, Residential
Materials
- Brick Front, HardiPlank Type
- Foundation: None
- Roof: Other
Condition
- Resale
- New construction: No
- Year built: 2006
Utilities & green energy
- Electric: None
- Sewer: Public Sewer
- Water: Public
- Utilities for property: Electricity Available, Natural Gas Available, Water Available
Green energy
- Energy efficient items: None
- Energy generation: None
Community & HOA
Community
- Features: Playground, Pool, Sidewalks
- Security: Smoke Detector(s)
- Subdivision: Summerhaven
HOA
- Has HOA: Yes
- HOA fee: $825 annually
Location
- Region: Buford
Financial & listing details
- Price per square foot: $129/sqft
- Tax assessed value: $743,400
- Annual tax amount: $10,032
- Date on market: 1/1/2024
- Cumulative days on market: 149 days
- Ownership: Fee Simple
- Electric utility on property: Yes
- Road surface type: Paved
Price history
| Date | Event | Price |
|---|---|---|
| 3/29/2024 | Sold | $730,000-1.7%$129/sqft |
Source:  FMLS GA #7318266 Report a problem FMLS GA #7318266 Report a problem | ||
| 2/28/2024 | Pending sale | $743,000$132/sqft |
Source:  GAMLS #20164339 Report a problem GAMLS #20164339 Report a problem | ||
| 1/1/2024 | Listed for sale | $743,000$132/sqft |
Source: FMLS GA #7318266 Report a problem | ||
| 1/1/2024 | Listing removed | $743,000-0.1%$132/sqft |
Source: FMLS GA #7283128 Report a problem | ||
| 12/7/2023 | Price change | $743,900+0.1%$132/sqft |
Source: GAMLS #20149771 Report a problem | ||
| 12/7/2023 | Price change | $743,000-0.9%$132/sqft |
Source: FMLS GA #7283128 Report a problem | ||
| 11/3/2023 | Price change | $749,900-1.3%$133/sqft |
Source: FMLS GA #7283128 Report a problem | ||
| 9/30/2023 | Listed for sale | $759,900+55.4%$135/sqft |
Source: FMLS GA #7283128 Report a problem | ||
| 6/19/2022 | Listing removed | -- |
Source: Zillow Rental Network Premium Report a problem | ||
| 5/12/2022 | Price change | $4,225-2.3%$1/sqft |
Source: Zillow Rental Network Premium Report a problem | ||
| 4/16/2022 | Listed for rent | $4,325+3.1%$1/sqft |
Source: Zillow Rental Network Premium Report a problem | ||
| 12/17/2021 | Listing removed | -- |
Source: Zillow Rental Network Premium Report a problem | ||
| 12/9/2021 | Listed for rent | $4,195+20%$1/sqft |
Source: Zillow Rental Network Premium Report a problem | ||
| 5/7/2020 | Listing removed | $3,495$1/sqft |
Source: Home Partners of America LLC Report a problem | ||
| 3/20/2020 | Price change | $3,495-2.8%$1/sqft |
Source: Pathlight Atlanta - Summer Report a problem | ||
| 3/2/2020 | Listed for rent | $3,595$1/sqft |
Source: Pathlight Atlanta - Summer Report a problem | ||
| 8/28/2018 | Sold | $489,000-2.2%$87/sqft |
Source:  FMLS GA #5981554 Report a problem FMLS GA #5981554 Report a problem | ||
| 6/29/2018 | Listed for sale | $500,000+6.4%$89/sqft |
Source: THE SELL GROUP LLC #5981554 Report a problem | ||
| 11/8/2015 | Listing removed | $469,999$83/sqft |
Source: Owner Report a problem | ||
| 8/9/2015 | Listed for sale | $469,999+11.6%$83/sqft |
Source: Owner Report a problem | ||
| 10/2/2014 | Sold | $421,000-1.6%$75/sqft |
Source: Public Record Report a problem | ||
| 8/11/2014 | Listed for sale | $428,000-6.1%$76/sqft |
Source: Owner Report a problem | ||
| 6/17/2008 | Sold | $456,000$81/sqft |
Source: Public Record Report a problem | ||
Public tax history
| Year | Property taxes | Tax assessment |
|---|---|---|
| 2025 | $10,439 -4.5% | $297,360 |
| 2024 | $10,931 -0.1% | $297,360 -4% |
| 2023 | $10,944 +9.1% | $309,760 +13.7% |
| 2022 | $10,032 +29.1% | $272,520 +32.9% |
| 2021 | $7,770 +2.6% | $205,120 +3.4% |
| 2020 | $7,576 +12.4% | $198,440 +8.7% |
| 2019 | $6,738 | $182,560 |
| 2018 | $6,738 +13.2% | $182,560 +9.9% |
| 2016 | $5,953 -1.1% | $166,160 |
| 2015 | $6,022 | $166,160 +9.6% |
| 2014 | $6,022 +14% | $151,640 +5.6% |
| 2013 | $5,283 | $143,560 |
| 2012 | -- | $143,560 |
| 2011 | -- | $143,560 -14.8% |
| 2010 | -- | $168,560 |
| 2009 | -- | $168,560 -18.4% |
| 2007 | -- | $206,520 +523.6% |
| 2006 | -- | $33,120 |
Find assessor info on the county website
Neighborhood: 30519
Nearby homes
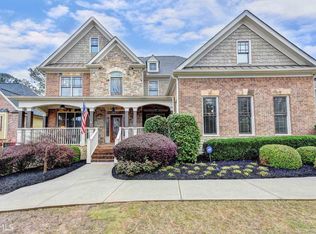
- $756,1005 bd5 ba5.6k sqft4711 Moon Chase Dr #2, Buford, GA 30519Off Market
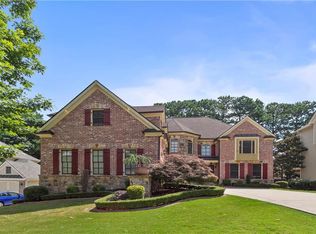
- $767,8006 bd6 ba6k sqft4721 Moon Chase Dr, Buford, GA 30519Off Market
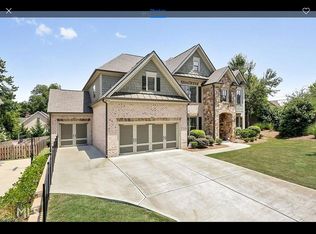
- $632,3005 bd4 ba3.6k sqft4701 Moon Chase Dr, Buford, GA 30519Off Market
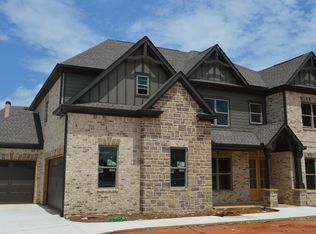
- $768,0005 bd4 ba4.1k sqft2783 Thompson Mill Rd, Buford, GA 30519Off Market
- $775,0006 bd5 ba4.5k sqft4731 Moon Chase Dr, Buford, GA 30519Sold
- $696,1005 bd4 ba4.8k sqft2751 Thompson Mill Rd, Buford, GA 30519Off Market
- $695,8005 bd4 ba3.9k sqft4712 Moon Chase Dr, Buford, GA 30519Off Market
- $707,0005 bd4 ba3.4k sqft4732 Moon Chase Dr, Buford, GA 30519Off Market
Nearby schools
GreatSchools rating
- 10/10Ivy Creek Elementary SchoolGrades: PK-5Distance: 3 mi
- 9/10Glenn C. Jones Middle SchoolGrades: 6-8Distance: 3.1 mi
- 9/10Seckinger High SchoolGrades: 9-12Distance: 2.1 mi
Schools provided by the listing agent
- Elementary: Ivy Creek
- Middle: Jones
- High: Seckinger
Source: FMLS GA. This data may not be complete. We recommend contacting the local school district to confirm school assignments for this home.
Get a cash offer in 3 minutes
Find out how much your home could sell for in as little as 3 minutes with a no-obligation cash offer.
Estimated market value
$753,300
Get a cash offer in 3 minutes
Find out how much your home could sell for in as little as 3 minutes with a no-obligation cash offer.
Estimated market value
$753,300
- Georgia
- Gwinnett County
- Buford
- 30519
- 4711 Moon Chase Dr
Nearby cities
Nearby zip codes
Other Buford Topics
