Welcome to the epitome of luxury living at Esplanade at Azario Lakewood Ranch! This stunning Taylor Morrison-built home offers the perfect blend of elegance and functionality. This golf-deeded property is where maintenance-free living meets resort-style amenities. Step inside this charming single-family residence and be greeted by the spacious and versatile Arezzo floor plan. With three bedrooms plus a flex space, the possibilities are endless – whether you envision a home office, workout studio, or media room, this home caters to your lifestyle needs. The interior boasts a light color palette, tray ceilings, crown moldings, upgraded lighting, custom fixtures, and neutral luxury laminate wood flooring throughout. The kitchen is equipped with quartz countertops, white cabinetry, and top-of-the-line GE Café appliances. Retreat to the spacious primary suite, complete with a walk-in closet and a primary bath featuring dual vanities and a large walk-in shower. Your guests will feel pampered in the guest bath, boasting dual vanities, a large glass shower, and tasteful tile work. Additional highlights include a two-car garage with a sealed floor and attic storage and a laundry room with a front-load washer and dryer. Step outside to your own private oasis, where a pavered lanai with a picture frame pool screen awaits. Dive into the heated saltwater pool and spa or relax under the covered outdoor area ideal for alfresco dining and grilling. Esplanade at Azario Lakewood Ranch offers an array of resort-style amenities, including a wellness center with a spa, full-service salon, concierge services, heated resort-style pool, fitness center, community trails, and Vitality Park. Sports lovers can enjoy tennis, pickleball, and bocce ball courts, while golf enthusiasts can tee off at the 18-hole championship golf course, open to public tee times. The soon-to-open 15,000-square-foot Culinary Center, featuring fine dining, cooking classes, wine tastings, and an Italian restaurant, means that every day feels like a vacation. Welcome home!
Sold for $850,000
$850,000
4711 Motta Ct, Bradenton, FL 34211
3beds
1,920sqft
Single Family Residence
Built in 2022
7,396 Square Feet Lot
$859,700 Zestimate®
$443/sqft
$4,759 Estimated rent
Home value
$859,700
$808,000 - $920,000
$4,759/mo
Zestimate® history
Owner options
List your home for rent
$4,759/mo
Rent Zestimate®
Find your next renter with Zillow Rental Manager. Plus, with online applications, you can quickly screen prospective tenants – for free.
$4,759/mo
Rent Zestimate®
Refinance and save
$6,178/mo
Est. payment
Refinancing to a lower rate could help reduce your monthly payments and save thousands over the life of the loan.
$6,178/mo
Est. payment
Explore your selling options
Work with a Zillow partner agent
Leverage their expertise and Zillow's premium Showcase listings to get your home seen by more buyers.
Get startedList with your own agent
Get your home in front of millions of buyers by listing it on Zillow.
Learn how to do itSell it yourself
Take full control of how buyers see your home on Zillow by listing For Sale by Owner (FSBO).
List your homeWhat's special
Picture frame pool screenResort - style amenitiesPrivate oasisHome officeMaintenance - free livingGuest bathroomFlex space
Zillow last checked:
Listing updated:
Listed by:
Gloria Bracciano 941-229-4000,
PREMIER SOTHEBY'S INTERNATIONAL REALTY 941-907-9541
Bought with:
Susie Robinson, 3089128
COLDWELL BANKER REALTY
Source: Stellar MLS,MLS#: A4608554 Originating MLS: Sarasota - Manatee
Originating MLS: Sarasota - Manatee
Facts & features
Interior
Bedrooms & bathrooms
- Bedrooms: 3
- Bathrooms: 2
- Full bathrooms: 2
Rooms
- Room types: Great Room
Primary bedroom
- Features: Walk-In Closet(s)
- Level: First
- Dimensions: 12x14
Bedroom 2
- Features: Built-in Closet
- Level: First
- Dimensions: 11x10
Bedroom 3
- Features: Walk-In Closet(s)
- Level: First
- Dimensions: 10x13
Primary bathroom
- Features: Dual Sinks, Shower No Tub
- Level: First
Bonus room
- Features: No Closet
- Level: First
- Dimensions: 11x10
Dining room
- Level: First
- Dimensions: 12x11
Great room
- Level: First
- Dimensions: 22x18
Kitchen
- Level: First
Heating
- Central
Cooling
- Central Air
Appliances
- Included: Dishwasher, Disposal, Dryer, Microwave, Range, Refrigerator, Washer
- Laundry: Inside, Laundry Room
Features
- Crown Molding, Kitchen/Family Room Combo, Primary Bedroom Main Floor, Stone Counters, Tray Ceiling(s), Walk-In Closet(s)
- Flooring: Tile, Vinyl
- Doors: Sliding Doors
- Windows: Blinds
- Has fireplace: No
Interior area
- Total structure area: 2,481
- Total interior livable area: 1,920 sqft
Property
Parking
- Total spaces: 2
- Parking features: Driveway, Garage Door Opener
- Attached garage spaces: 2
- Has uncovered spaces: Yes
Features
- Levels: One
- Stories: 1
- Patio & porch: Rear Porch, Screened
- Exterior features: Irrigation System, Sidewalk
- Has private pool: Yes
- Pool features: Heated, In Ground, Salt Water, Screen Enclosure
- Has spa: Yes
- Spa features: Heated, In Ground
- Has view: Yes
- View description: Park/Greenbelt, Water, Pond
- Has water view: Yes
- Water view: Water,Pond
Lot
- Size: 7,396 Square Feet
- Features: In County, Landscaped, Near Golf Course, Sidewalk
Details
- Parcel number: 576034159
- Zoning: RES
- Special conditions: None
Construction
Type & style
- Home type: SingleFamily
- Architectural style: Mediterranean
- Property subtype: Single Family Residence
Materials
- Block, Stucco
- Foundation: Slab
- Roof: Tile
Condition
- Completed
- New construction: No
- Year built: 2022
Details
- Builder model: Arezzo
- Builder name: Taylor Morrison
Utilities & green energy
- Sewer: Public Sewer
- Water: Public
- Utilities for property: BB/HS Internet Available, Electricity Connected, Natural Gas Connected, Sewer Connected, Sprinkler Recycled, Underground Utilities, Water Connected
Community & HOA
Community
- Features: Clubhouse, Community Mailbox, Deed Restrictions, Dog Park, Fitness Center, Gated Community - Guard, Irrigation-Reclaimed Water, No Truck/RV/Motorcycle Parking, Pool, Restaurant, Sidewalks, Special Community Restrictions
- Security: Gated Community, Smoke Detector(s)
- Pet fee: $0 monthly
- Subdivision: AZARIO ESPLANADE PH II SUBPH C-O
HOA
- Has HOA: Yes
- Amenities included: Clubhouse, Fitness Center, Gated, Golf Course, Pickleball Court(s), Playground, Pool, Recreation Facilities, Tennis Court(s), Vehicle Restrictions
- Services included: Common Area Taxes, Community Pool, Reserve Fund, Maintenance Grounds, Recreational Facilities
- HOA fee: $622 monthly
- HOA name: Troon Management
- HOA phone: 941-253-2910
Location
- Region: Bradenton
Financial & listing details
- Price per square foot: $443/sqft
- Tax assessed value: $669,082
- Annual tax amount: $8,291
- Date on market: 4/26/2024
- Cumulative days on market: 66 days
- Listing terms: Cash,Conventional
- Ownership: Fee Simple
- Total actual rent: 0
- Electric utility on property: Yes
- Road surface type: Asphalt
Price history
| Date | Event | Price |
|---|---|---|
| 7/19/2024 | Sold | $850,000-2.2%$443/sqft |
Source:  Stellar MLS #A4608554 Report a problem Stellar MLS #A4608554 Report a problem | ||
| 5/2/2024 | Pending sale | $869,000$453/sqft |
Source: Stellar MLS #A4608554 Report a problem | ||
| 4/26/2024 | Listed for sale | $869,000$453/sqft |
Source: Stellar MLS #A4608554 Report a problem | ||
| 4/25/2024 | Listing removed | -- |
Source: Stellar MLS #A4600871 Report a problem | ||
| 4/3/2024 | Price change | $869,000-2.9%$453/sqft |
Source: Stellar MLS #A4600871 Report a problem | ||
| 2/23/2024 | Listed for sale | $895,000+72.3%$466/sqft |
Source: Stellar MLS #A4600871 Report a problem | ||
| 7/18/2022 | Sold | $519,500$271/sqft |
Source: Public Record Report a problem | ||
Public tax history
| Year | Property taxes | Tax assessment |
|---|---|---|
| 2025 | $11,360 +30.9% | $669,082 +30.6% |
| 2024 | $8,679 +4.7% | $512,198 +6.5% |
| 2023 | $8,291 +266.7% | $480,937 +4392.2% |
| 2022 | $2,261 +27% | $10,706 +10% |
| 2021 | $1,780 +5.6% | $9,733 |
| 2020 | $1,687 | $9,733 |
Find assessor info on the county website
Neighborhood: 34211
Nearby homes
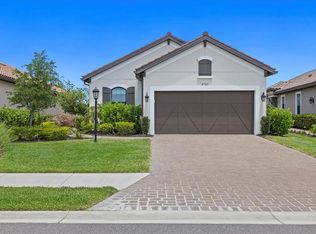
- $815,0003 bd2 ba1.9k sqft4707 Motta Ct, Bradenton, FL 34211Sold
- $598,7003 bd2 ba1.9k sqft4715 Motta Ct, Bradenton, FL 34211Off Market
- $551,4002 bd2 ba1.6k sqft4703 Motta Ct, Bradenton, FL 34211Off Market
- $678,7002 bd2 ba1.6k sqft4719 Motta Ct, Bradenton, FL 34211Off Market
- $536,0002 bd2 ba1.6k sqft4723 Motta Ct, Bradenton, FL 34211Off Market
- $575,0002 bd2 ba1.6k sqft4727 Motta Ct, Bradenton, FL 34211Sold
- $12,0003 bd2 ba1.9k sqft4708 Motta Ct, Bradenton, FL 34211For Rent
- $546,7002 bd2 ba1.6k sqft4716 Motta Ct, Bradenton, FL 34211Off Market
Nearby schools
GreatSchools rating
- 8/10B.D. Gullett Elementary SchoolGrades: PK-5Distance: 2.1 mi
- 8/10Dr Mona Jain Middle SchoolGrades: 6-8Distance: 1.9 mi
- 6/10Lakewood Ranch High SchoolGrades: PK,9-12Distance: 3.2 mi
Schools provided by the listing agent
- Elementary: Gullett Elementary
- Middle: Dr Mona Jain Middle
- High: Lakewood Ranch High
Source: Stellar MLS. This data may not be complete. We recommend contacting the local school district to confirm school assignments for this home.
Get a cash offer in 3 minutes
Find out how much your home could sell for in as little as 3 minutes with a no-obligation cash offer.
Estimated market value
$859,700
Get a cash offer in 3 minutes
Find out how much your home could sell for in as little as 3 minutes with a no-obligation cash offer.
Estimated market value
$859,700
- Florida
- Manatee County
- Lakewood Ranch
- 34211
- 4711 Motta Ct
Nearby cities
Nearby neighborhoods
Nearby zip codes
Other Lakewood Ranch Topics
