Don't miss this opportunity to own a piece of luxury in a sought-after location! This exceptional, newer constructed duplex down condo is situated on an oversized lot in the vibrant neighborhood of Ravenswood and offers the feel and space of a single-family home within a cozy 6-unit building. Spread across 2 levels, this home boasts 4 bedrooms and 2.5 baths, ensuring ample space for both relaxation and entertainment. The property is built out with the finest finishes and craftsmanship, from the solid white oak floors to the sophisticated fireplace in the living room. The gourmet kitchen is a chef's dream, equipped with quartz counters, a Bosch appliance package, custom cabinetry, a butler area complete with a wine fridge, and a huge walk-in pantry. The lower level, warmed by heated floors, houses a spacious master suite with custom closets, a porcelain bathroom, dual vanity, and a separate spa-like shower and soaking tub. You will find another 3 bedrooms, hallway bath with tub, fab laundry room with cabinetry and utility sink, hallway closets and equipment closet. Bask in the comfort of oversized outdoor living spaces, including covered front and rear trex decks for seamless indoor/outdoor living and a supersized shared backyard complete with a basketball hoop, brick pavers and astroturf. The prime location is unbeatable, with the Brown Line and Ravenswood Metra stop just steps away and the bustling Lincoln Square only blocks away. Indulge in a blend of luxury and convenience in this stunning property-it's not just a home; it's a lifestyle.Come and see this gem for yourself!
Closed
$920,000
4711 N Damen Ave #1S, Chicago, IL 60625
4beds
2,800sqft
Condominium, Duplex, Single Family Residence
Built in 2019
-- sqft lot
$1,104,300 Zestimate®
$329/sqft
$5,759 Estimated rent
Home value
$1,104,300
$1.04M - $1.17M
$5,759/mo
Zestimate® history
Owner options
List your home for rent
$5,759/mo
Rent Zestimate®
Find your next renter with Zillow Rental Manager. Plus, with online applications, you can quickly screen prospective tenants – for free.
$5,759/mo
Rent Zestimate®
Refinance and save
$6,858/mo
Est. payment
Refinancing to a lower rate could help reduce your monthly payments and save thousands over the life of the loan.
$6,858/mo
Est. payment
Explore your selling options
Work with a Zillow partner agent
Leverage their expertise and Zillow's premium Showcase listings to get your home seen by more buyers.
Get startedList with your own agent
Get your home in front of millions of buyers by listing it on Zillow.
Learn how to do itSell it yourself
Take full control of how buyers see your home on Zillow by listing For Sale by Owner (FSBO).
List your homeWhat's special
Zillow last checked:
Listing updated:
Listed by:
Judy Gibbons, GREEN 847-274-4983,
Jameson Sotheby's International Realty
Bought with:
Tim Sullivan
Baird & Warner
Source: MRED as distributed by MLS GRID,MLS#: 11921967
Facts & features
Interior
Bedrooms & bathrooms
- Bedrooms: 4
- Bathrooms: 3
- Full bathrooms: 2
- 1/2 bathrooms: 1
Rooms
- Room types: Storage
Primary bedroom
- Features: Flooring (Carpet), Bathroom (Full)
- Level: Lower
- Area: 255 Square Feet
- Dimensions: 17X15
Bedroom 2
- Features: Flooring (Carpet)
- Level: Lower
- Area: 100 Square Feet
- Dimensions: 10X10
Bedroom 3
- Features: Flooring (Carpet)
- Level: Lower
- Area: 100 Square Feet
- Dimensions: 10X10
Bedroom 4
- Features: Flooring (Carpet)
- Level: Lower
- Area: 140 Square Feet
- Dimensions: 14X10
Dining room
- Level: Main
- Dimensions: COMBO
Family room
- Features: Flooring (Hardwood)
- Level: Main
- Area: 450 Square Feet
- Dimensions: 25X18
Kitchen
- Features: Kitchen (Eating Area-Table Space, Island, Pantry-Butler, Pantry-Closet, Pantry-Walk-in), Flooring (Hardwood)
- Level: Main
- Area: 210 Square Feet
- Dimensions: 15X14
Laundry
- Features: Flooring (Ceramic Tile)
- Level: Lower
- Area: 20 Square Feet
- Dimensions: 5X4
Living room
- Features: Flooring (Hardwood)
- Level: Main
- Area: 225 Square Feet
- Dimensions: 15X15
Storage
- Level: Lower
- Area: 32 Square Feet
- Dimensions: 8X4
Heating
- Natural Gas, Forced Air, Radiant Floor
Cooling
- Central Air
Appliances
- Included: Range, Microwave, Dishwasher, High End Refrigerator, Washer, Dryer, Disposal, Stainless Steel Appliance(s), Wine Refrigerator, Range Hood
- Laundry: In Unit
Features
- Storage, Flexicore, Built-in Features, Walk-In Closet(s)
- Flooring: Hardwood
- Windows: Screens
- Basement: Finished,Full
- Number of fireplaces: 1
- Fireplace features: Gas Log, Gas Starter, Living Room
- Common walls with other units/homes: End Unit
Interior area
- Total structure area: 0
- Total interior livable area: 2,800 sqft
Property
Parking
- Total spaces: 1
- Parking features: Concrete, Garage Door Opener, On Site, Garage Owned, Detached, Garage
- Garage spaces: 1
- Has uncovered spaces: Yes
Accessibility
- Accessibility features: No Disability Access
Features
- Patio & porch: Deck, Patio
- Exterior features: Balcony
- Fencing: Fenced
Details
- Parcel number: 14182000421004
- Special conditions: None
- Other equipment: Intercom, Ceiling Fan(s), Sump Pump
Construction
Type & style
- Home type: Condo
- Property subtype: Condominium, Duplex, Single Family Residence
Materials
- Brick, Block
- Foundation: Concrete Perimeter
- Roof: Asphalt
Condition
- New construction: No
- Year built: 2019
Utilities & green energy
- Electric: 200+ Amp Service
- Sewer: Public Sewer
- Water: Lake Michigan, Public
Green energy
- Energy efficient items: Water Heater
Community & HOA
Community
- Security: Security System, Carbon Monoxide Detector(s)
HOA
- Has HOA: Yes
- Amenities included: Storage, Security Door Lock(s)
- Services included: Water, Insurance, Security, Exterior Maintenance, Scavenger, Snow Removal
- HOA fee: $310 monthly
Location
- Region: Chicago
Financial & listing details
- Price per square foot: $329/sqft
- Annual tax amount: $11,112
- Date on market: 11/3/2023
- Listing terms: Conventional
- Ownership: Condo
Price history
| Date | Event | Price |
|---|---|---|
| 12/14/2023 | Sold | $920,000+2.3%$329/sqft |
Source:  MRED as distributed by MLS GRID #11921967 Report a problem MRED as distributed by MLS GRID #11921967 Report a problem | ||
| 12/12/2023 | Pending sale | $899,000$321/sqft |
Source: MRED as distributed by MLS GRID #11921967 Report a problem | ||
| 11/5/2023 | Contingent | $899,000$321/sqft |
Source: MRED as distributed by MLS GRID #11921967 Report a problem | ||
| 11/3/2023 | Listed for sale | $899,000+1.6%$321/sqft |
Source: MRED as distributed by MLS GRID #11921967 Report a problem | ||
| 12/13/2019 | Sold | $885,000$316/sqft |
Source: MRED as distributed by MLS GRID #10505917 Report a problem | ||
Public tax history
Tax history is unavailable.
Neighborhood: Ravenswood
Nearby homes
- $853,4003 bd2 ba1.5k sqft4711 N Damen Ave #3S, Chicago, IL 60625Off Market

- $761,3003 bd2 ba1.5k sqft4711 N Damen Ave #2S, Chicago, IL 60625Off Market
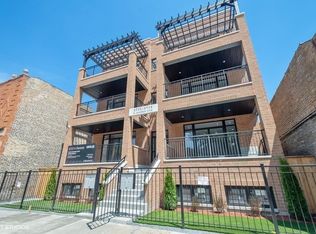
- $759,6003 bd2 ba12k sqft4711 N Damen Ave, Chicago, IL 60640Off Market
- $--1 bd1 ba-- sqft4705 N Damen Ave, Chicago, IL 60625Off Market

- $570,7001 bd1 ba-- sqft4705 N Damen Ave #1, Chicago, IL 60625Off Market
- $2,090,0002 bd1 ba6.9k sqft4710 N Damen Ave, Chicago, IL 60625Off Market
- $---- bd-- ba-- sqft4710 N Damen Ave #3AF, Chicago, IL 60625Off Market
- $--2 bd1 ba1k sqft4710 N Damen Ave #A101, Chicago, IL 60625Off Market
- $775,0002 bd1 ba-- sqft4710 N Damen Ave APT 2F, Chicago, IL 60625Off Market
Nearby schools
GreatSchools rating
- 6/10McPherson Elementary SchoolGrades: PK-8Distance: 0.2 mi
- 3/10Amundsen High SchoolGrades: 9-12Distance: 0.5 mi
Schools provided by the listing agent
- Elementary: Mcpherson Elementary School
- Middle: Amundsen High School
- High: Amundsen High School
- District: 299
Source: MRED as distributed by MLS GRID. This data may not be complete. We recommend contacting the local school district to confirm school assignments for this home.
Get a cash offer in 3 minutes
Find out how much your home could sell for in as little as 3 minutes with a no-obligation cash offer.
Estimated market value
$1,104,300
Get a cash offer in 3 minutes
Find out how much your home could sell for in as little as 3 minutes with a no-obligation cash offer.
Estimated market value
$1,104,300
- Illinois
- Cook County
- Chicago
- 60625
- Ravenswood
- 4711 N Damen Ave Unit 1S
Nearby cities
Nearby neighborhoods
Nearby zip codes
Other Chicago Topics
