**PRICE REDUCED!** Welcome home to this sprawling ranch-style home in the heart of Bel Aire. With over 1,750 sq ft on the main floor alone, this residence offers a spacious and comfortable living environment. There's also the exciting potential to nearly double the square footage by finishing the basement, allowing for even more possibilities. The main floor features 3 beds, with the opportunity to add an additional bedroom and a non-conforming bedroom in the basement. With 2.5 baths on the main level, including the master bedroom's en-suite bathroom with a double sink vanity, updated brushed nickel fixtures, and a luxurious tiled shower/jetted tub combo, convenience and relaxation are guaranteed. As you step inside the front door, you'll be captivated by the stunning bamboo wood flooring that sweeps the main living spaces. The large formal dining room boasts a tray ceiling and a modern updated chandelier, creating an elegant atmosphere for hosting larger gatherings or special occasions. This room also features a unique modern-style built-in shelving unit, perfect for displaying prized possessions and bringing personality to the space. The expansive main floor living room is a true standout with its tray ceiling, brick-faced fireplace flanked by windows, and a built-in bookshelf/storage unit. The bright and open kitchen is complete with stainless steel appliances, updated cabinet hardware and fixtures, a built-in desk area, a corner appliance garage, a built-in cutting board, and convenient slide-out cabinet drawers. Adjacent to the kitchen, an eat-in dining area with a charming bay window provides a delightful spot for everyday meals. Convenience continues with the main floor laundry room located just off the kitchen, featuring a half bath, a wash sink, and a large coat closet/utility storage. As an added bonus, the washer and dryer stay! Ample storage options are found throughout the home, including a deep linen closet and a walk-in cedar closet in the hallway - the perfect spot to store away those seasonal outfits. All of the bedrooms are spacious and feature brand new carpet, lighted ceiling fans, and ample closet space. The basement presents a blank canvas for you to add instant equity, with existing framing in place for a large rec room, traditional bedroom, bonus room, and a huge designated storage room. Additionally, a full bathroom and a wet bar/kitchenette are already plumbed, providing a head start on your basement finishing project. Outside, this charming home welcomes you with an adorable covered front porch on either side of the front door, creating an inviting entry to the home and providing enough room to relax and enjoy your morning coffee. Or, you can retreat to the fully-fenced backyard that offers privacy and tranquility, where you can enjoy an evening beverage on the covered screened-in back patio while being surrounded by the soothing sounds of nature. This property also boasts convenient mechanical features, including an in-ground sprinkler system to maintain the lawn effortlessly, a water-powered back-up sump pump for added protection, a whole house humidifier for enhanced comfort, and a whole house surge protector for safeguarding your electrical appliances. Situated in the quiet town of Bel Aire, this home offers a peaceful residential setting while still being conveniently located near notable destinations. Within walking distance, you'll find Sunrise Christian Academy, and a short drive will take you to Koch Industries, Jabara Airport, or the vibrant dining, entertainment, and shopping options that east Wichita has to offer. For those seeking quality education, this home is close to prestigious schools such as Trinity Academy, Central Christian Academy, Wichita Collegiate School, Wichita State University and several other private and public schools. With its exceptional features, incredible potential, and prime location, this sprawling ranch-style home is truly a rare find. Don't miss out!
Sold
Price Unknown
4711 N Farmstead St, Bel Aire, KS 67220
3beds
3baths
1,773sqft
SingleFamily
Built in 1986
0.29 Acres Lot
$304,600 Zestimate®
$--/sqft
$1,766 Estimated rent
Home value
$304,600
$289,000 - $320,000
$1,766/mo
Zestimate® history
Owner options
List your home for rent
$1,766/mo
Rent Zestimate®
Find your next renter with Zillow Rental Manager. Plus, with online applications, you can quickly screen prospective tenants – for free.
$1,766/mo
Rent Zestimate®
Refinance and save
$15/mo
Est. payment
Refinancing to a lower rate could help reduce your monthly payments and save thousands over the life of the loan.
$15/mo
Est. payment
Explore your selling options
Work with a Zillow partner agent
Leverage their expertise and Zillow's premium Showcase listings to get your home seen by more buyers.
Get startedList with your own agent
Get your home in front of millions of buyers by listing it on Zillow.
Learn how to do itSell it yourself
Take full control of how buyers see your home on Zillow by listing For Sale by Owner (FSBO).
List your homeWhat's special
Facts & features
Interior
Bedrooms & bathrooms
- Bedrooms: 3
- Bathrooms: 3
Heating
- Forced air, Electric
Cooling
- Refrigerator
Features
- Basement: Finished
- Has fireplace: Yes
Interior area
- Total interior livable area: 1,773 sqft
Property
Parking
- Total spaces: 2
- Parking features: Garage - Attached
Features
- Exterior features: Stucco, Wood
Lot
- Size: 0.29 Acres
Details
- Parcel number: 087096240420205200
Construction
Type & style
- Home type: SingleFamily
Materials
- Frame
- Foundation: Other
- Roof: Composition
Condition
- Year built: 1986
Community & HOA
HOA
- Has HOA: Yes
- HOA fee: $15 monthly
Location
- Region: Bel Aire
Financial & listing details
- Tax assessed value: $280,200
- Annual tax amount: $4,323
Price history
| Date | Event | Price |
|---|---|---|
| 9/7/2023 | Sold | -- |
Source: Agent Provided Report a problem | ||
| 8/15/2023 | Pending sale | $269,900$152/sqft |
Source:  RE/MAX of Kansas-Missouri #626945 Report a problem RE/MAX of Kansas-Missouri #626945 Report a problem | ||
| 8/7/2023 | Listed for sale | $269,900$152/sqft |
Source: RE/MAX of Kansas-Missouri #626945 Report a problem | ||
| 7/27/2023 | Pending sale | $269,900$152/sqft |
Source: RE/MAX of Kansas-Missouri #626945 Report a problem | ||
| 7/12/2023 | Price change | $269,900-1.9%$152/sqft |
Source: RE/MAX of Kansas-Missouri #626945 Report a problem | ||
| 6/27/2023 | Listed for sale | $275,000$155/sqft |
Source: RE/MAX of Kansas-Missouri #626945 Report a problem | ||
Public tax history
| Year | Property taxes | Tax assessment |
|---|---|---|
| 2025 | $4,323 +7.2% | $32,223 +9.2% |
| 2024 | $4,031 -3.5% | $29,521 |
| 2023 | $4,177 | $29,521 |
| 2022 | -- | -- |
| 2021 | $3,243 | -- |
| 2020 | -- | $21,402 +7% |
| 2019 | -- | $19,999 |
| 2018 | -- | $19,999 |
| 2017 | -- | -- |
| 2016 | -- | -- |
| 2015 | -- | -- |
| 2014 | -- | -- |
| 2013 | -- | -- |
| 2012 | -- | -- |
| 2011 | -- | $17,952 |
| 2008 | -- | $17,952 +6% |
| 2007 | -- | $16,940 +3% |
| 2006 | -- | $16,446 |
| 2005 | -- | $16,446 +4.6% |
| 2004 | -- | $15,721 +3% |
| 2003 | -- | $15,261 +8.6% |
| 2002 | -- | $14,054 |
| 2000 | -- | $14,054 |
Find assessor info on the county website
Neighborhood: 67220
Nearby homes
- $--3 bd3 ba1.7k sqft4711 Farmstead St, Wichita, KS 67220Sold
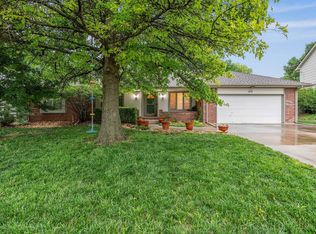
- $291,7003 bd3 ba2.1k sqft4809 N Farmstead St, Wichita, KS 67220Off Market
- $325,5004 bd3 ba1.2k sqft4701 N Farmstead St, Bel Aire, KS 67220Off Market
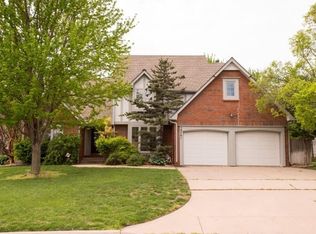
- $348,0004 bd3 ba2.1k sqft4808 N Hedgerow St, Wichita, KS 67220Off Market
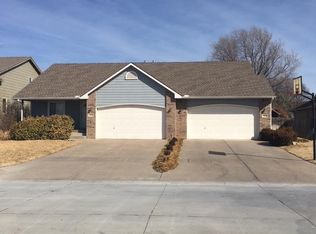
- $261,6004 bd3 ba2.1k sqft4810 N Hedgerow St, Bel Aire, KS 67220Off Market
- $236,9004 bd2 ba2k sqft4814 N Hedgerow St, Wichita, KS 67220Off Market
- $255,9004 bd3 ba2k sqft4816 N Hedgerow St, Wichita, KS 67220Off Market
- $--3 bd2 ba1.8k sqft4804 N Hedgerow St, Wichita, KS 67220Sold
Nearby schools
GreatSchools rating
- 5/10Isely Traditional Magnet Elementary SchoolGrades: PK-5Distance: 0.9 mi
- 2/10Stucky Middle SchoolGrades: 6-8Distance: 1 mi
- 1/10Heights High SchoolGrades: 9-12Distance: 2 mi
Sell for more on Zillow
Get a Zillow Showcase℠ listing at no additional cost and you could sell for .
$304,600
2% more
+$6,092
With Zillow Showcase(estimated)
$310,692
- Kansas
- Sedgwick County
- Bel Aire
- 67220
- 4711 N Farmstead St
Nearby cities
Nearby zip codes
Other Bel Aire Topics
