Skip main navigation
Off market
  • $570,500

    4711 N Magnolia Ave #1, Chicago, IL 60640

    3beds
    1,750sqft
    Condo
    Built in 1997
    -- sqft lot
    $570,500 Zestimate®
    $326/sqft
    $4,001 Estimated rent

    Home value

    $570,500

    $536,000 - $605,000

    $4,001/mo

    Zestimate® history
    Loading
    Loading...

    Owner options

    List your home for rent

    $4,001/mo

    Rent Zestimate®

    Find your next renter with Zillow Rental Manager. Plus, with online applications, you can quickly screen prospective tenants – for free.

    Learn more

    $4,001/mo

    Rent Zestimate®

    Refinance and save

    $3,666/mo

    Est. payment

    Refinancing to a lower rate could help reduce your monthly payments and save thousands over the life of the loan.

    See today's rates

    $3,666/mo

    Est. payment

    Explore your selling options

    Work with a Zillow partner agent

    Leverage their expertise and Zillow's premium Showcase listings to get your home seen by more buyers.

    Get started

    List with your own agent

    Get your home in front of millions of buyers by listing it on Zillow.

    Learn how to do it

    Sell it yourself

    Take full control of how buyers see your home on Zillow by listing For Sale by Owner (FSBO).

    List your home

    What's special

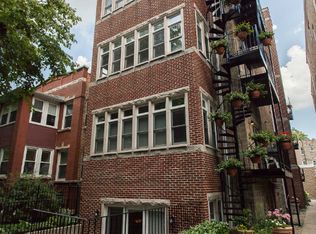
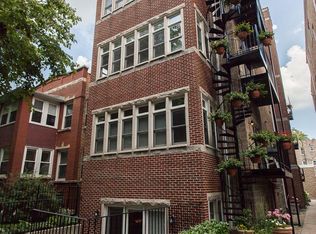
    You have to see this one with a completely unique & cool layout unlike any other you have seen. The center entry and extra wide lot allows for a very wide and spacious living room and sunroom area that you just can't find in a typical building. Walk in to an entry foyer with built-in shelving that opens to the home. The living room includes room for the largest furniture, while also having space for formal dining furniture. Open to the front of the living room is an area inspired by vintage sunrooms that is lined on three sides by 10 windows for incredible natural light. The first of two balconies is off the living room for outdoor space connected to the front of the home. The kitchen includes plenty of maple cabinetry and granite counter space, along with a long peninsula with breakfast bar overhang. There is a powder room hidden away but convenient to the living spaces for guest use. The primary bedroom has the second deck for the home and opens to a large primary bathroom with double-bowl vanity, whirlpool tub and separate shower. The second and third bedrooms share a jack and jill bathroom between them, allowing for all en-suite bedrooms. The home itself has hardwood floors, in-unit laundry, windows on all four exposures, and plenty of in-unit closet and storage space. The garage is extremely tall and includes a 2nd car lift so you are able to park two cars in your garage parking space. (One over the other.) The building is extremely well maintained with high reserves and includes more than one original owner. Known in the neighborhood for the spiral exterior staircase lined with flowers every year, this is a truly great and unique building. And from this Sheridan Park location, you can walk to the entertainment district, the Green Mill, Fat Cat, Demera, The Baton, The Uptown Lounge, Le Nocturne, In-On Thai, Lucy's, Starbucks, Futatsuki Ramen, Target, The Riveria, The Aragon, First Ascent climbing gym, and so much more. The Lawrence Red Line El is only about three blocks away for a super easy commute. . This is a rare find you just have to see. Trust me.

    This property is off market, which means it's not currently listed for sale or rent on Zillow. This may be different from what's available on other websites or public sources.

    Facts & features

    Interior

    Bedrooms & bathrooms
    • Bedrooms: 3
    • Bathrooms: 2
    • Full bathrooms: 2
    • 1/2 bathrooms: 1
    Heating
    • Forced air, Gas
    Cooling
    • Central
    Appliances
    • Included: Dishwasher, Dryer, Freezer, Garbage disposal, Microwave, Range / Oven, Refrigerator, Washer
    Features
    • Flooring: Hardwood
    • Has fireplace: No
    Interior area
    • Total interior livable area: 1,750 sqft

    Property

    Parking
    • Total spaces: 2
    • Parking features: Garage - Detached, Off-street
    Features
    • Exterior features: Brick, Composition
    • Has view: Yes
    • View description: City
    Lot
    • Size: 6,160 Square Feet
    Details
    • Parcel number: 14171050221003

    Construction

    Type & style
    • Home type: Condo
    Materials
    • Roof: Asphalt
    Condition
    • Year built: 1997

    Utilities & green energy

    • Sewer: Sewer-Public

    Community & HOA

    HOA
    • Has HOA: Yes
    • HOA fee: $308 monthly
    Location
    • Region: Chicago

    Financial & listing details

    • Price per square foot: $326/sqft
    • Tax assessed value: $423,220

    Price history

    DateEventPrice
    11/9/2020Sold$384,325-1.2%$220/sqft
    Source: MRED as distributed by MLS GRID #10862482 Report a problem
    10/5/2020Pending sale$389,000$222/sqft
    Source: @properties #10862482 Report a problem
    9/18/2020Listed for sale$389,000+62.1%$222/sqft
    Source: @properties #10862482 Report a problem
    12/10/1999Sold$240,000+0%$137/sqft
    Source: Public Record Report a problem
    4/30/1999Sold$239,900$137/sqft
    Source: Agent Provided Report a problem

    Public tax history

    YearProperty taxesTax assessment
    2024-- $42,322 +24.5%
    2023$6,474 +2.9%$33,999
    2022$6,290 -8%$33,999
    2021$6,837 +63.9%$33,999 +39.9%
    2020$4,172 -0.6%$24,310 -10.1%
    2019$4,195 -10.1%$27,051
    2018$4,665 -14.1%$27,051 -5.4%
    2017$5,432 +3.9%$28,609
    2016$5,230 +9.8%$28,609
    2015$4,762 +10%$28,609 +10.5%
    2014$4,329 +2.3%$25,898
    2013$4,232 +0.8%$25,898
    2012$4,200 -5.2%$25,898 -11.8%
    2011$4,431 -1.1%$29,363
    2010$4,482 +9.9%$29,363
    2009$4,079 +3.3%$29,363 0%
    2008$3,947 +2.6%$29,364
    2007$3,846 +0.8%$29,364
    2006$3,816 +1.3%$29,364 +18%
    2005$3,767 +1.5%$24,884
    2004$3,711 +1.7%$24,884
    2003$3,648 -8.7%$24,884 +3.4%
    2002$3,995 +4.7%$24,061
    2001$3,816 $24,061
    2000-- $24,061
    Find assessor info on the county website

    Neighborhood: Uptown

    Nearby schools

    GreatSchools rating
    Schools provided by the listing agent
    • Elementary: Courtenay Elementary School Lang
    • Middle: Courtenay Elementary School Lang
    • High: Senn High School

    Source: The MLS. This data may not be complete. We recommend contacting the local school district to confirm school assignments for this home.

    Get a cash offer in 3 minutes
    Find out how much your home could sell for in as little as 3 minutes with a no-obligation cash offer.
    Estimated market value
    $570,500
    Get a cash offer in 3 minutes
    Find out how much your home could sell for in as little as 3 minutes with a no-obligation cash offer.
    Estimated market value
    $570,500