Skip main navigation
Closed
  • $535,000

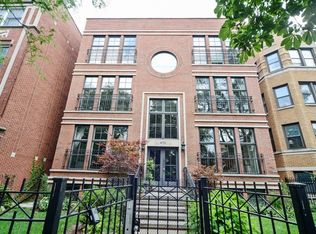
    4711 N Malden St APT 3N, Chicago, IL 60640

    3beds
    --sqft
    Condominium, Single Family Residence
    Built in 2002
    -- sqft lot
    $570,700 Zestimate®
    $--/sqft
    $3,429 Estimated rent

    Home value

    $570,700

    $508,000 - $639,000

    $3,429/mo

    Zestimate® history
    Loading
    Loading...

    Owner options

    List your home for rent

    $3,429/mo

    Rent Zestimate®

    Find your next renter with Zillow Rental Manager. Plus, with online applications, you can quickly screen prospective tenants – for free.

    Learn more

    $3,429/mo

    Rent Zestimate®

    Refinance and save

    $4,099/mo

    Est. payment

    Refinancing to a lower rate could help reduce your monthly payments and save thousands over the life of the loan.

    See today's rates

    $4,099/mo

    Est. payment

    Explore your selling options

    Work with a Zillow partner agent

    Leverage their expertise and Zillow's premium Showcase listings to get your home seen by more buyers.

    Get started

    List with your own agent

    Get your home in front of millions of buyers by listing it on Zillow.

    Learn how to do it

    Sell it yourself

    Take full control of how buyers see your home on Zillow by listing For Sale by Owner (FSBO).

    List your home

    What's special

    Cozy wood burning fireplaceExtended islandPrimary suiteMarble master bathCity viewsMaximum natural lightIdeal for an office
    Multiple Offers Recvd. Penthouse living provides no noise above you, maximum natural light and city views. Full size kitchen loaded with cabinets and an extended island with all the room you'll need for preparing meals and enjoying the company of family and friends. The living room area has a cozy wood burning fireplace with a gas starter and a balcony to enjoy a summer breeze. There is a bump out area that is ideal for an office or project desk. You'll love waking up in the primary suite with the morning sunshine. Suite features spacious walk-in closet, marble master bath with dual vanities, separate shower and a relaxing jetted tub. There is a balcony off this suite that can be accessed via both the suite and hallway. Location can't be beat - minutes away from the LakeFront, Montrose Beach, Dog Beach, and multiple parks- Gooseberry Park for kids is just down the block. Close to Mariano's and the Ravenswood Metra stop, walk to Aldi's and Target, and some of the best nightlife in the city at The Riviera, Aragon Ballroom, and The Green Mill. Easy access to the Red Line station, you'll have no trouble getting around.

    Zillow last checked:

    Listing updated:

    Listed by:

    Frank Scalise 773-619-2208,

    HS Realty Partners

    Bought with:

    Tiffeny Meyers

    Baird & Warner

    Source: MRED as distributed by MLS GRID,MLS#: 12321637MLS Logo

    Facts & features

    Interior

    Bedrooms & bathrooms
    • Bedrooms: 3
    • Bathrooms: 2
    • Full bathrooms: 2
    Rooms
    • Room types: Balcony/Porch/Lanai
    Primary bedroom
    • Features: Flooring (Carpet), Window Treatments (Curtains/Drapes), Bathroom (Full)
    • Level: Main
    • Area: 221 Square Feet
    • Dimensions: 17X13
    Bedroom 2
    • Features: Flooring (Carpet)
    • Level: Main
    • Area: 150 Square Feet
    • Dimensions: 10X15
    Bedroom 3
    • Features: Flooring (Carpet)
    • Level: Main
    • Area: 150 Square Feet
    • Dimensions: 10X15
    Balcony porch lanai
    • Level: Main
    • Area: 76 Square Feet
    • Dimensions: 4X19
    Balcony porch lanai
    • Level: Main
    • Area: 64 Square Feet
    • Dimensions: 4X16
    Dining room
    • Features: Flooring (Hardwood), Window Treatments (Blinds)
    • Level: Main
    • Dimensions: COMBO
    Kitchen
    • Features: Flooring (Hardwood)
    • Level: Main
    • Area: 140 Square Feet
    • Dimensions: 10X14
    Living room
    • Features: Flooring (Hardwood), Window Treatments (Blinds)
    • Level: Main
    • Area: 380 Square Feet
    • Dimensions: 20X19
    Heating
    • Natural Gas, Forced Air
    Cooling
    • Central Air
    Appliances
    • Included: Range, Microwave, Dishwasher, Refrigerator, Washer, Dryer, Disposal, Stainless Steel Appliance(s)
    • Laundry: Washer Hookup
    Features
    • Flooring: Hardwood
    • Basement: None
    • Number of fireplaces: 1
    • Fireplace features: Wood Burning, Gas Starter, Living Room
    Interior area
    • Total structure area: 0

    Property

    Parking
    • Total spaces: 1
    • Parking features: Assigned, On Site
    Accessibility
    • Accessibility features: No Disability Access
    Features
    • Patio & porch: Deck
    • Exterior features: Balcony
    Details
    • Parcel number: 14171040311007
    • Special conditions: List Broker Must Accompany

    Construction

    Type & style
    • Home type: Condo
    • Property subtype: Condominium, Single Family Residence
    Materials
    • Brick
    Condition
    • New construction: No
    • Year built: 2002

    Utilities & green energy

    • Sewer: Public Sewer
    • Water: Public

    Community & HOA

    HOA
    • Has HOA: Yes
    • Services included: Water, Parking, Insurance, Exterior Maintenance, Scavenger, Snow Removal
    • HOA fee: $300 monthly
    Location
    • Region: Chicago

    Financial & listing details

    • Tax assessed value: $476,220
    • Annual tax amount: $7,950
    • Date on market: 3/26/2025
    • Listing terms: Conventional
    • Ownership: Condo

    Price history

    DateEventPrice
    4/30/2025Sold$535,000+1.9%
    Source: MRED as distributed by MLS GRID #12321637 Report a problem
    4/1/2025Contingent$525,000
    Source: MRED as distributed by MLS GRID #12321637 Report a problem
    3/26/2025Listed for sale$525,000+44.2%
    Source: MRED as distributed by MLS GRID #12321637 Report a problem
    4/17/2017Sold$364,000+1.4%
    Source: MRED as distributed by MLS GRID #09490858 Report a problem
    2/7/2017Pending sale$359,000
    Source: Axiom Associates Inc #09490858 Report a problem
    2/1/2017Listed for sale$359,000
    Source: Axiom Associates Inc #09490858 Report a problem

    Public tax history

    YearProperty taxesTax assessment
    2024-- $47,622 +16.2%
    2023$7,951 +2.9%$40,999
    2022$7,729 +2%$40,999
    2021$7,575 +27%$40,999 +37.2%
    2020$5,965 -0.4%$29,879 -10.1%
    2019$5,991 +1.7%$33,249
    2018$5,889 +6.1%$33,249 +14%
    2017$5,552 +3.9%$29,166
    2016$5,341 +9.8%$29,166
    2015$4,864 -22.1%$29,166 -19.4%
    2014$6,240 +2.2%$36,200
    2013$6,106 +0.9%$36,200
    2012$6,048 -7.4%$36,200 -14.4%
    2011$6,530 -0.9%$42,314
    2010$6,590 +4.3%$42,314
    2009$6,321 +27.2%$42,314 +16%
    2008$4,970 +0.7%$36,492
    2007$4,933 -0.8%$36,492
    2006$4,974 -16.4%$36,492 -4.6%
    2005$5,948 +1.3%$38,233
    2004$5,870 -3%$38,233
    2003$6,050 $38,233
    Find assessor info on the county website

    Neighborhood: Uptown

    Nearby schools

    GreatSchools rating
    Schools provided by the listing agent
    • District: 299

    Source: MRED as distributed by MLS GRID. This data may not be complete. We recommend contacting the local school district to confirm school assignments for this home.

    Get a cash offer in 3 minutes
    Find out how much your home could sell for in as little as 3 minutes with a no-obligation cash offer.
    Estimated market value
    $570,700
    Get a cash offer in 3 minutes
    Find out how much your home could sell for in as little as 3 minutes with a no-obligation cash offer.
    Estimated market value
    $570,700