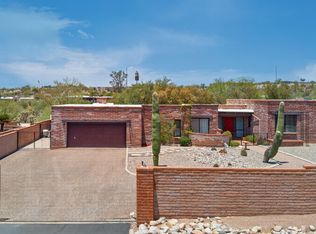
Back on the market and ready for you! Buyer's contingent home sale did not close, presenting another opportunity for a new buyer. Charming Catalina Foothills home blends southwest, and modern touches with amazing mountain views! This 2,252 sqft home sits way back from the street, allowing for breathtaking mountain and city lights views, while retaining privacy from the neighbors. As you approach, a front courtyard with fountain and a covered porch welcomes you. Step through carved wood double doors into a character-filled interior featuring wood-beamed ceilings, arches, and copper-colored floors. Large windows, multiple skylights, and three sliding doors brighten the space and bring the outside in. The large living room centers around a brick kiva fireplace. The thoughtfully designed kitchen features quartz countertops, a copper-topped island and copper range hood, and abundant cabinetry. The primary bedroom is a peaceful retreat with its own
brick kiva fireplace and walk-in closet. The en-suite bathroom has a separate water heater (replaced in 2024), travertine floors and bath surround, dual sink vanity, a solar tube, and another large closet. This split floor plan has two additional bedrooms on their
own wing, which feature walk-in closets and beautiful views. The hall bathroom was tastefully updated in 2024, blending both modern and Mexican flair. Outside, enjoy true desert serenity. This sanctuary includes an expansive patio, pergola, cactus gardens,
raised planting beds, and an outdoor shower. Landscaping is aided by front and rear irrigation. Additional highlights include a two-car garage with storage rooms, workbench with pegboard, utility sink, and a 220 outlet. There's also an auxiliary parking area along
the driveway. Other recent updates include a stucco-walled backyard (2023), new HVAC unit (2023), and roof recoating and skylight replacements (2025). Close to great shopping and restaurants, as well as Sabino Canyon Recreation Area. This unique home is truly a special find. MOTIVATED SELLERS ARE RELOCATING.
Sold for $679,000
$679,000
4711 N Paseo Sonoyta, Tucson, AZ 85750
3beds
2,252sqft
Single Family Residence
Built in 1978
0.8 Acres Lot
$671,600 Zestimate®
$302/sqft
$3,282 Estimated rent
Home value
$671,600
$618,000 - $732,000
$3,282/mo
Zestimate® history
Owner options
List your home for rent
$3,282/mo
Rent Zestimate®
Find your next renter with Zillow Rental Manager. Plus, with online applications, you can quickly screen prospective tenants – for free.
$3,282/mo
Rent Zestimate®
Refinance and save
$3,319/mo
Est. payment
Refinancing to a lower rate could help reduce your monthly payments and save thousands over the life of the loan.
$3,319/mo
Est. payment
Explore your selling options
Work with a Zillow partner agent
Leverage their expertise and Zillow's premium Showcase listings to get your home seen by more buyers.
Get startedList with your own agent
Get your home in front of millions of buyers by listing it on Zillow.
Learn how to do itSell it yourself
Take full control of how buyers see your home on Zillow by listing For Sale by Owner (FSBO).
List your homeWhat's special
Outdoor showerBrick kiva fireplaceFront and rear irrigationSplit floor planSolar tubeBeautiful viewsRaised planting beds
Zillow last checked:
Listing updated:
Listed by:
Nicole M Palese 520-245-4696,
Tierra Antigua Realty
Bought with:
Nicole M Palese, BR643790000
Tierra Antigua Realty
Source: MLS of Southern Arizona,MLS#: 22512515
Facts & features
Interior
Bedrooms & bathrooms
- Bedrooms: 3
- Bathrooms: 2
- Full bathrooms: 2
Heating
- Heat Pump
Cooling
- Central Air, Ceiling Fan(s), Heat Pump
Appliances
- Included: Exhaust Fan, Dishwasher, Disposal, Refrigerator, Lazy Susan, Reverse Osmosis, Convection Oven, Electric Cooktop, Electric Oven, Induction Cooktop, ENERGY STAR Qualified Dishwasher
- Laundry: Laundry Room, Washer, Dryer, Electric Dryer Hookup
Features
- Kitchen Island, Beamed Ceilings, Entrance Foyer, Walk-In Closet(s), High Ceilings
- Flooring: Carpet, Concrete, Stone
- Windows: Skylight(s), Double Pane Windows
- Number of fireplaces: 2
- Fireplace features: Wood Burning Stove, Master Bedroom, Great Room
Interior area
- Total structure area: 2,252
- Total interior livable area: 2,252 sqft
Property
Parking
- Total spaces: 2
- Parking features: Garage Door Opener, Storage
- Attached garage spaces: 2
Accessibility
- Accessibility features: None
Features
- Levels: One
- Stories: 1
- Patio & porch: Covered, Slab
- Exterior features: Native Plants, Courtyard, Fountain
- Spa features: None
- Fencing: Stucco Finish,Masonry
- Has view: Yes
- View description: Mountain(s), Sunset, Panoramic, Sunrise
Lot
- Size: 0.8 Acres
- Dimensions: 113'x313'x125'x287'
- Features: Decorative Gravel, Graded, Shrubs, Sprinklers In Front, Subdivided, Adjacent to Wash, East/West Exposure
Details
- Parcel number: 109210320
- Zoning: Tucson - CR1
- Special conditions: None
Construction
Type & style
- Home type: SingleFamily
- Architectural style: Territorial
- Property subtype: Single Family Residence
Materials
- Frame - Stucco
- Roof: Tile,Built-Up - Reflect
Condition
- Year built: 1978
Utilities & green energy
- Sewer: Sewer Connected
- Water: Public
- Utilities for property: Phone Connected
Community & HOA
Community
- Features: None
- Security: Smoke Detector(s)
- Subdivision: Sunrise Presidio Village (1-241)
HOA
- Has HOA: Yes
- Amenities included: None
- Services included: Common Area Maint
- HOA fee: $69 monthly
Location
- Region: Tucson
Financial & listing details
- Price per square foot: $302/sqft
- Tax assessed value: $540,848
- Annual tax amount: $4,157
- Date on market: 8/22/2025
- Cumulative days on market: 87 days
- Listing terms: FHA,VA Loan,Conventional,Cash
- Road surface type: Gravel
Price history
| Date | Event | Price |
|---|---|---|
| 9/17/2025 | Sold | $679,000-2.6%$302/sqft |
Source:  MLS of Southern Arizona #22512515 Report a problem MLS of Southern Arizona #22512515 Report a problem | ||
| 8/28/2025 | Contingent | $697,000$310/sqft |
Source: MLS of Southern Arizona #22512515 Report a problem | ||
| 8/22/2025 | Listed for sale | $697,000-0.3%$310/sqft |
Source: MLS of Southern Arizona #22512515 Report a problem | ||
| 7/22/2025 | Contingent | $699,000$310/sqft |
Source: MLS of Southern Arizona #22512515 Report a problem | ||
| 6/27/2025 | Price change | $699,000-1.5%$310/sqft |
Source: MLS of Southern Arizona #22512515 Report a problem | ||
| 6/12/2025 | Price change | $710,000-0.7%$315/sqft |
Source: MLS of Southern Arizona #22512515 Report a problem | ||
| 6/2/2025 | Price change | $715,000-1.2%$317/sqft |
Source: MLS of Southern Arizona #22512515 Report a problem | ||
| 5/9/2025 | Price change | $724,000-2%$321/sqft |
Source: MLS of Southern Arizona #22512515 Report a problem | ||
| 5/2/2025 | Listed for sale | $739,000+28.7%$328/sqft |
Source: MLS of Southern Arizona #22512515 Report a problem | ||
| 10/12/2022 | Sold | $574,000-2.5%$255/sqft |
Source: MLS of Southern Arizona #22223630 Report a problem | ||
| 9/27/2022 | Pending sale | $589,000$262/sqft |
Source: MLS of Southern Arizona #22223630 Report a problem | ||
| 9/12/2022 | Contingent | $589,000$262/sqft |
Source: MLS of Southern Arizona #22223630 Report a problem | ||
| 9/9/2022 | Listed for sale | $589,000+60.1%$262/sqft |
Source: MLS of Southern Arizona #22223630 Report a problem | ||
| 8/11/2016 | Sold | $368,000+0.8%$163/sqft |
Source: MLS of Southern Arizona #21618336 Report a problem | ||
| 7/4/2016 | Pending sale | $365,000$162/sqft |
Source: Long Realty Company #21618336 Report a problem | ||
| 7/3/2016 | Listed for sale | $365,000+40.9%$162/sqft |
Source: Long Realty Company #21618336 Report a problem | ||
| 7/16/2001 | Sold | $259,000$115/sqft |
Source: Public Record Report a problem | ||
Public tax history
| Year | Property taxes | Tax assessment |
|---|---|---|
| 2026 | $4,371 +5.2% | $54,085 +4.4% |
| 2025 | $4,157 +7.2% | $51,801 +3.4% |
| 2024 | $3,879 +2.4% | $50,086 +19.5% |
| 2023 | $3,788 -5.1% | $41,919 +19.4% |
| 2022 | $3,990 +3.6% | $35,110 -1.7% |
| 2021 | $3,850 +1.1% | $35,724 +3.2% |
| 2020 | $3,810 | $34,624 +8.6% |
| 2019 | $3,810 +3.9% | $31,872 +9.4% |
| 2018 | $3,668 +2.3% | $29,139 |
| 2017 | $3,584 +1.6% | $29,139 +3.5% |
| 2016 | $3,528 +11.5% | $28,156 +5% |
| 2015 | $3,163 | $26,815 |
| 2014 | -- | -- |
| 2013 | -- | $268,371 |
| 2012 | -- | -- |
| 2011 | -- | -- |
| 2010 | -- | -- |
| 2009 | -- | -- |
| 2007 | -- | -- |
| 2006 | -- | -- |
| 2005 | -- | -- |
| 2004 | -- | -- |
| 2003 | -- | -- |
| 2002 | -- | -- |
| 2001 | $2,372 +0.6% | -- |
| 2000 | $2,359 | -- |
Find assessor info on the county website
Neighborhood: 85750
Nearby homes
- $676,900-- bd2 ba2.3k sqft4721 N Paseo Sonoyta, Tucson, AZ 85750Off Market
- $822,800-- bd3 ba3.3k sqft4701 N Paseo Sonoyta, Tucson, AZ 85750Off Market
- $675,0004 bd3 ba2.2k sqft4731 N Paseo Sonoyta, Tucson, AZ 85750Pending
- $722,100-- bd3 ba2.4k sqft4665 N Paseo Sonoyta, Tucson, AZ 85750Off Market
- $875,0003 bd3 ba2.5k sqft4712 N Paseo Sonoyta, Tucson, AZ 85750Sold
- $686,8413 bd2 ba2.5k sqft4741 N Paseo Sonoyta, Tucson, AZ 85750Sold
- $894,6005 bd3 ba2.8k sqft4722 N Paseo Sonoyta, Tucson, AZ 85750Off Market
- $546,700-- bd3 ba2.2k sqft4702 N Paseo Sonoyta, Tucson, AZ 85750Off Market
Nearby schools
GreatSchools rating
- 3/10W V Whitmore Elementary SchoolGrades: PK-6Distance: 2.5 mi
- 2/10Tucson Unified Virtual AcademyGrades: K-12Distance: 4.2 mi
- 10/10University High SchoolGrades: 8-12Distance: 4.7 mi
Schools provided by the listing agent
- Elementary: Whitmore
- Middle: Magee
- High: Sabino
Source: MLS of Southern Arizona. This data may not be complete. We recommend contacting the local school district to confirm school assignments for this home.
Get a cash offer in 3 minutes
Find out how much your home could sell for in as little as 3 minutes with a no-obligation cash offer.
Estimated market value
$671,600
Get a cash offer in 3 minutes
Find out how much your home could sell for in as little as 3 minutes with a no-obligation cash offer.
Estimated market value
$671,600
- Arizona
- Pima County
- Tucson
- 85750
- 4711 N Paseo Sonoyta
Nearby cities
Nearby neighborhoods
Nearby zip codes
Other Tucson Topics
