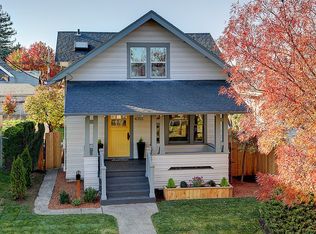
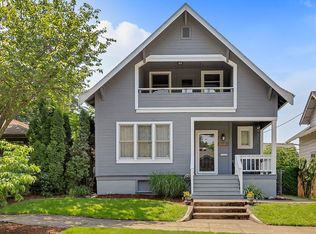
Fully remodeled 1916 Craftsman just blocks from vibrant Alberta Street, where timeless character meets a thoughtful, top-to-bottom renovation. This home has been extensively remodeled throughout, blending classic Craftsman charm with modern comfort, quality craftsmanship, and designer finishes. Inside, you’re welcomed by light-filled living spaces featuring 9-foot ceilings and a warm, inviting layout that highlights the beauty of the home’s original character while incorporating modern updates. The stunning kitchen serves as the heart of the home, thoughtfully designed for both everyday living and entertaining with stylish finishes, generous workspace and seamless flow into the main living areas. The main level features two bedrooms and a beautifully updated full bathroom, offering convenient main-floor living options. Upstairs, the private primary retreat provides a peaceful escape with a spacious walk-in closet and a luxurious bathroom featuring a stunning walk-in shower. Major system upgrades provide peace of mind, including a new roof, new sewer line, updated electrical, plumbing and HVAC, along with structural and foundation improvements completed as part of the remodel. The fully finished basement adds incredible flexibility with space ideal for a media room, home office, gym, or guest accommodations. Outside, enjoy the beautifully landscaped backyard and spacious deck, perfect for outdoor dining, entertaining, or relaxing evenings. All just blocks from the shops, restaurants, galleries, and vibrant energy of Alberta Street in one of Portland’s most sought-after neighborhoods. [Home Energy Score = 4. HES Report at https://rpt.greenbuildingregistry.com/hes/OR10202327]
127 days
|
385
|
27
|
Zillow last checked:
Listing updated:
Listed by:
Marc Fox503-515-5044,
Keller Williams Realty Portland Premiere,
Matthew Soukup503-515-5044,
Keller Williams Realty Portland Premiere
Source: RMLS (OR),MLS#: 435297645
Facts & features
Interior
Bedrooms & bathrooms
Bedrooms: 3
Bathrooms: 2
Full bathrooms: 2
Main level bathrooms: 1
Rooms
Room types: Family Room, Bedroom 2, Bedroom 3, Dining Room, Kitchen, Living Room, Primary Bedroom
Features: Dishwasher, Disposal, Eat Bar, Gas Appliances, Hardwood Floors, Microwave, Free Standing Range, Free Standing Refrigerator, Quartz
Level: Main
Area: 168
Width: 12
Living room
Features: Hardwood Floors
Level: Main
Area: 240
Dimensions: 20 x 12
Heating
Forced Air
Cooling
Central Air
Appliances
Included: Dishwasher, Disposal, Free-Standing Gas Range, Free-Standing Range, Free-Standing Refrigerator, Gas Appliances, Microwave, Stainless Steel Appliance(s), Gas Water Heater
Explore the cost of this home by adjusting the details. Changes won't be saved.
Principal & interest
$1,547
Mortgage insurance
$0
Property taxes
$170
Home insurance
$105
HOA fees
$0
Utilities
Not included
All calculations are estimates and provided by Zillow, Inc. for informational purposes only. Actual amounts may vary.
HOA fees may include property taxes on listings classified as Co-Ops. Contact the listing agent and/or owner for fee details.
Mortgage interest rates are dependent on a number of factors, including credit score, down payment, and repayment length. Interest rate data provided by Zillow Group Marketplace, Inc. as of 1/1/1970 from various mortgage lenders with which we have lead or other similar arrangements; the Estimated Payment is an average of those rates.
See how much you could borrow to make a competitive offer.