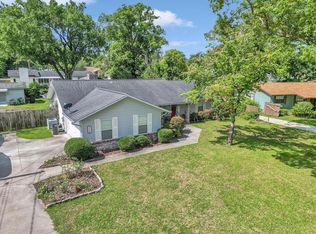
Short Sale. BACK ON MARKET - BUYER BACKED OUT ON CLOSING DAY! Welcome to your dream home! This stunning 3 bedroom, 2 bathroom concrete block sanctuary is situated on a large cul-de-sac lot in a quiet and safe neighborhood, offering the perfect blend of comfort and tranquility. Step inside to discover a spacious layout featuring an additional family room, adorned with a cozy wood-burning fireplace, ideal for intimate gatherings or relaxing evenings. The heart of the home lies in the beautifully appointed kitchen, where brand new appliances (installed in 2024) shine against modern cabinetry and sleek countertops. Whether you're a culinary enthusiast or simply enjoy the art of entertaining, this kitchen is sure to inspire your inner chef. As you explore further, you'll be delighted to find a tranquil oasis awaiting in the backyard. A sparkling pool, complemented by a paver patio, beckons you to unwind under the warm Florida sun. Adjacent to the pool, an enclosed patio offers a serene retreat for savoring morning coffee or alfresco dining. But the allure doesn't end there. This property is equipped with a 300 square foot workshop, complete with electric, providing ample space for hobbies or projects. Safety and security are paramount, as evidenced by the security lights installed by an electrician in 2022, ensuring peace of mind for you and your loved ones. The recent addition of a new HVAC system (Dependable Heating and Air, 2022) ensures year-round comfort, while tinted sunroom windows (2022) offer enhanced energy efficiency and privacy. Further enhancing the appeal of this home is the termite bond (Florida Pest Control, 2022), providing valuable protection against unwanted guests. For furry friends, a dog pen fence surrounds the property, offering a safe and secure environment to roam and play. Recent upgrades include the replacement of flooring and toilet in the guest bathroom (2024), adding a touch of modern elegance to this inviting space. Additionally, the installation of a concrete driveway (2022) eliminates the hassle of asphalt and enhances curb appeal. Don't miss your chance to make this remarkable residence your own. Schedule a viewing today and experience the epitome of Florida living!
Sold for $287,500
Zillow last checked:
Listing updated:
Bought with:
Samara Hunter, 3599347
KELLER WILLIAMS CORNERSTONE RE
Source: Stellar MLS,MLS#: GC521655 Originating MLS: Gainesville-Alachua
Originating MLS: Gainesville-Alachua
Price history
| Date | Event | Price |
|---|---|---|
| 1/13/2025 | Sold | $287,500-3.8%$155/sqft |
Source:  Stellar MLS #GC521655 Report a problem Stellar MLS #GC521655 Report a problem | ||
| 1/6/2025 | Pending sale | $299,000$161/sqft |
Source: Stellar MLS #GC521655 Report a problem | ||
| 12/27/2024 | Listed for sale | $299,000$161/sqft |
Source: Stellar MLS #GC521655 Report a problem | ||
| 12/20/2024 | Pending sale | $299,000$161/sqft |
Source: Stellar MLS #GC521655 Report a problem | ||
| 12/13/2024 | Listed for sale | $299,000$161/sqft |
Source: Stellar MLS #GC521655 Report a problem | ||
| 11/15/2024 | Pending sale | $299,000$161/sqft |
Source: Stellar MLS #GC521655 Report a problem | ||
| 11/4/2024 | Price change | $299,000-5.7%$161/sqft |
Source: Stellar MLS #GC521655 Report a problem | ||
| 10/3/2024 | Price change | $317,000-8.1%$171/sqft |
Source: Stellar MLS #GC521655 Report a problem | ||
| 9/5/2024 | Price change | $345,000-1.4%$186/sqft |
Source: Stellar MLS #GC521655 Report a problem | ||
| 8/24/2024 | Price change | $349,900-1.4%$189/sqft |
Source: Stellar MLS #GC521655 Report a problem | ||
| 8/7/2024 | Listed for sale | $355,000-0.9%$191/sqft |
Source: Stellar MLS #GC521655 Report a problem | ||
| 7/18/2024 | Listing removed | -- |
Source: Stellar MLS #GC521655 Report a problem | ||
| 7/16/2024 | Price change | $358,400-0.1%$193/sqft |
Source: Stellar MLS #GC521655 Report a problem | ||
| 7/9/2024 | Price change | $358,900-0.1%$193/sqft |
Source: Stellar MLS #GC521655 Report a problem | ||
| 7/2/2024 | Price change | $359,400-0.1%$194/sqft |
Source: Stellar MLS #GC521655 Report a problem | ||
| 6/18/2024 | Price change | $359,900-2.7%$194/sqft |
Source: Stellar MLS #GC521655 Report a problem | ||
| 5/28/2024 | Price change | $369,900-1.4%$199/sqft |
Source: Stellar MLS #GC521655 Report a problem | ||
| 5/8/2024 | Listed for sale | $375,000-2.6%$202/sqft |
Source: Stellar MLS #GC521655 Report a problem | ||
| 4/13/2024 | Listing removed | -- |
Source: Stellar MLS #G5078565 Report a problem | ||
| 4/4/2024 | Price change | $384,900-3.8%$207/sqft |
Source: Stellar MLS #G5078565 Report a problem | ||
| 3/11/2024 | Price change | $400,000-3.6%$216/sqft |
Source: Stellar MLS #G5078565 Report a problem | ||
| 2/23/2024 | Price change | $415,000-2.4%$224/sqft |
Source: Stellar MLS #G5078565 Report a problem | ||
| 2/17/2024 | Listed for sale | $425,000+21.4%$229/sqft |
Source: Stellar MLS #G5078565 Report a problem | ||
| 6/8/2022 | Sold | $350,000-2.8%$189/sqft |
Source: Public Record Report a problem | ||
| 4/8/2022 | Pending sale | $359,900$194/sqft |
Source: Stellar MLS #G5053501 Report a problem | ||
| 4/1/2022 | Listed for sale | $359,900+172.7%$194/sqft |
Source: Stellar MLS #G5053501 Report a problem | ||
| 8/2/2016 | Sold | $132,000+44.3%$71/sqft |
Source: Public Record Report a problem | ||
| 8/4/2000 | Sold | $91,500$49/sqft |
Source: Public Record Report a problem | ||
Get a cash offer in 3 minutes
Find out how much your home could sell for in as little as 3 minutes with a no-obligation cash offer.
Estimated market value
$305,100
