Welcome to this beautiful single-family home, ideally located just minutes from Highways 5 and 500, with quick access to PDX. Sitting on a quiet cul-de-sac and within walking distance of Leverich Park, this 3-bedroom 2.5-bath home with a 2-car garage offers both cozy comfort and everyday convenience. Step onto the spacious covered front porch and into a freshly updated interior filled with natural light, enjoy new flooring, newer carpet, and fresh paint throughout. Newer 2020 water heater and newer dishwasher. The main floor features a bright living room and an open-concept kitchen and dining area—perfect for everyday living or entertaining guests. Upstairs, a cozy sitting area leads to three bedrooms. The spacious master suite boasts vaulted ceilings, and the extra-large second bedroom also features vaulted ceilings, creating a bright and open atmosphere. Don’t miss this fantastic opportunity to make this beautiful home your own!
Sold
$429,900
4711 NE Leverich Ct, Vancouver, WA 98663
3beds
1,448sqft
Residential, Single Family Residence
Built in 2000
3,049 Square Feet Lot
$428,400 Zestimate®
$297/sqft
$2,523 Estimated rent
Home value
$428,400
$403,000 - $458,000
$2,523/mo
Zestimate® history
Owner options
List your home for rent
$2,523/mo
Rent Zestimate®
Find your next renter with Zillow Rental Manager. Plus, with online applications, you can quickly screen prospective tenants – for free.
$2,523/mo
Rent Zestimate®
Refinance and save
$2,628/mo
Est. payment
Refinancing to a lower rate could help reduce your monthly payments and save thousands over the life of the loan.
$2,628/mo
Est. payment
Explore your selling options
Work with a Zillow partner agent
Leverage their expertise and Zillow's premium Showcase listings to get your home seen by more buyers.
Get startedList with your own agent
Get your home in front of millions of buyers by listing it on Zillow.
Learn how to do itSell it yourself
Take full control of how buyers see your home on Zillow by listing For Sale by Owner (FSBO).
List your homeWhat's special
Natural lightCozy sitting areaQuiet cul-de-sacVaulted ceilingsSpacious covered front porchFreshly updated interiorNew flooring
Zillow last checked:
Listing updated:
Listed by:
Wenyan Zhu 503-729-8208,
Kelly Right Real Estate Vancouver
Bought with:
Shane Todd, 85537
Real Broker LLC
Source: RMLS (OR),MLS#: 526143129
Facts & features
Interior
Bedrooms & bathrooms
- Bedrooms: 3
- Bathrooms: 3
- Full bathrooms: 2
- Partial bathrooms: 1
- Main level bathrooms: 1
Rooms
- Room types: Laundry, Bedroom 2, Bedroom 3, Dining Room, Family Room, Kitchen, Living Room, Primary Bedroom
Primary bedroom
- Level: Upper
Bedroom 2
- Level: Upper
Bedroom 3
- Level: Upper
Dining room
- Level: Main
Kitchen
- Level: Main
Living room
- Level: Main
Heating
- Forced Air
Cooling
- Central Air
Appliances
- Included: Dishwasher, Disposal, Free-Standing Range, Free-Standing Refrigerator, Washer/Dryer, Gas Water Heater
Features
- Ceiling Fan(s), Vaulted Ceiling(s)
- Windows: Double Pane Windows, Vinyl Frames
- Basement: Crawl Space
Interior area
- Total structure area: 1,448
- Total interior livable area: 1,448 sqft
Property
Parking
- Total spaces: 2
- Parking features: Driveway, Attached
- Attached garage spaces: 2
- Has uncovered spaces: Yes
Features
- Levels: Two
- Stories: 2
- Patio & porch: Porch
- Exterior features: Yard
Lot
- Size: 3,049 Square Feet
- Features: Corner Lot, Level, SqFt 3000 to 4999
Details
- Parcel number: 100659290
Construction
Type & style
- Home type: SingleFamily
- Property subtype: Residential, Single Family Residence
Materials
- Lap Siding, T111 Siding
- Foundation: Concrete Perimeter
- Roof: Composition
Condition
- Resale
- New construction: No
- Year built: 2000
Utilities & green energy
- Gas: Gas
- Sewer: Public Sewer
- Water: Public
Community & HOA
Community
- Subdivision: High Creek Estates
HOA
- Has HOA: No
Location
- Region: Vancouver
Financial & listing details
- Price per square foot: $297/sqft
- Tax assessed value: $373,975
- Annual tax amount: $3,562
- Date on market: 4/9/2025
- Cumulative days on market: 16 days
- Listing terms: Cash,Conventional,FHA,VA Loan
- Road surface type: Concrete
Price history
| Date | Event | Price |
|---|---|---|
| 5/20/2025 | Sold | $429,900+0.2%$297/sqft |
Source:  RMLS (OR) #526143129 Report a problem RMLS (OR) #526143129 Report a problem | ||
| 4/26/2025 | Pending sale | $429,000$296/sqft |
Source: RMLS (OR) #526143129 Report a problem | ||
| 4/9/2025 | Listed for sale | $429,000+31.6%$296/sqft |
Source: RMLS (OR) #526143129 Report a problem | ||
| 12/23/2020 | Sold | $326,000+3.5%$225/sqft |
Source: RMLS (OR) #20670389 Report a problem | ||
| 12/10/2020 | Pending sale | $315,000$218/sqft |
Source: Windermere Stellar #20670389 Report a problem | ||
| 12/8/2020 | Listed for sale | $315,000+5.4%$218/sqft |
Source: Windermere Stellar #20670389 Report a problem | ||
| 7/30/2019 | Sold | $299,000$206/sqft |
Source: RMLS (OR) #19514147 Report a problem | ||
| 7/3/2019 | Pending sale | $299,000$206/sqft |
Source: RE/MAX Equity Group #19514147 Report a problem | ||
| 7/1/2019 | Listed for sale | $299,000$206/sqft |
Source: RE/MAX Equity Group #19514147 Report a problem | ||
| 6/27/2019 | Pending sale | $299,000$206/sqft |
Source: RE/MAX Equity Group #19514147 Report a problem | ||
| 6/27/2019 | Listed for sale | $299,000+106.2%$206/sqft |
Source: RE/MAX Equity Group #19514147 Report a problem | ||
| 7/10/2003 | Sold | $145,000$100/sqft |
Source: Public Record Report a problem | ||
Public tax history
| Year | Property taxes | Tax assessment |
|---|---|---|
| 2024 | $3,654 +2.6% | $373,975 -1.8% |
| 2023 | $3,563 +12.6% | $380,664 +3.3% |
| 2022 | $3,163 +7.2% | $368,442 +16.6% |
| 2021 | $2,951 +10.5% | $316,110 +13.7% |
| 2020 | $2,670 | $277,946 +6.6% |
| 2019 | $2,670 +8.7% | $260,623 +5% |
| 2018 | $2,456 -6.4% | $248,303 +12.8% |
| 2017 | $2,623 +10.1% | $220,177 +5.5% |
| 2016 | $2,382 +13.9% | $208,652 +19.2% |
| 2015 | $2,091 -0.5% | $174,983 +5.2% |
| 2014 | $2,101 | $166,299 +12.5% |
| 2013 | $2,101 +5.1% | $147,795 +10.8% |
| 2012 | $2,000 +3% | $133,352 -11.5% |
| 2011 | $1,941 +7.1% | $150,677 -1.1% |
| 2010 | $1,811 -8.6% | $152,291 -5.7% |
| 2009 | $1,981 | $161,511 -25.1% |
| 2008 | -- | $215,700 |
| 2007 | -- | $215,700 +45.4% |
| 2005 | -- | $148,300 |
| 2004 | -- | $148,300 +25.1% |
| 2001 | $399 | $118,500 |
Find assessor info on the county website
Neighborhood: West Minnehaha
Nearby homes
- $438,5003 bd3 ba1.5k sqft4713 NE Leverich Ct, Vancouver, WA 98663Off Market
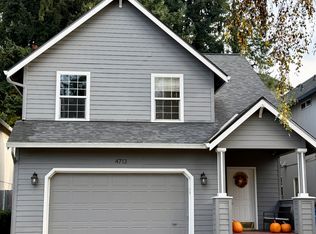
- $369,0003 bd3 ba1.7k sqft4709 NE Leverich Ct, Vancouver, WA 98663Off Market
- $409,8003 bd3 ba1.3k sqft4801 NE Leverich Ct, Vancouver, WA 98663Off Market
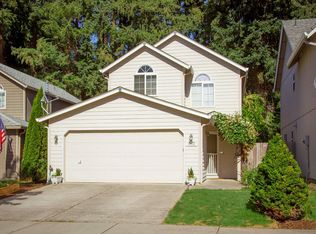
- $479,200-- bd-- ba-- sqft4713 NE Leverich Pl, Vancouver, WA 98663Off Market
- $453,900-- bd-- ba-- sqft4709 NE Leverich Pl, Vancouver, WA 98663Off Market
- $407,6003 bd3 ba1.7k sqft4707 NE Leverich Ct, Vancouver, WA 98663Off Market
- $409,0003 bd3 ba1.3k sqft4803 NE Leverich Ct, Vancouver, WA 98663Off Market
- $443,7003 bd2 ba1.4k sqft4803 NE Leverich Pl, Vancouver, WA 98663Off Market
Nearby schools
GreatSchools rating
- 4/10Lincoln Elementary SchoolGrades: K-5Distance: 0.8 mi
- 2/10Discovery Middle SchoolGrades: 6-8Distance: 0.3 mi
- 2/10Hudson's Bay High SchoolGrades: 9-12Distance: 1.7 mi
Schools provided by the listing agent
- Elementary: Lincoln
- Middle: Discovery
- High: Hudsons Bay
Source: RMLS (OR). This data may not be complete. We recommend contacting the local school district to confirm school assignments for this home.
Get a cash offer in 3 minutes
Find out how much your home could sell for in as little as 3 minutes with a no-obligation cash offer.
Estimated market value
$428,400
Get a cash offer in 3 minutes
Find out how much your home could sell for in as little as 3 minutes with a no-obligation cash offer.
Estimated market value
$428,400
- Washington
- Clark County
- Vancouver
- 98663
- West Minnehaha
- 4711 NE Leverich Ct
Nearby cities
Nearby neighborhoods
Nearby zip codes
Other Vancouver Topics
