This beautifully updated 4-bedroom, 3 full bath home in the highly sought-after Park Hill School District is a must-see! Located within walking distance to Tiffany Ridge Elementary and close to shopping, this property combines modern upgrades with convenience. The home boasts a stylishly modernized front entry, freshly painted interior, and new luxury vinyl plank (LVP) flooring throughout the main floor. The kitchen features painted cabinets and custom pantry shelving, while the laundry room offers upgraded storage and shelving for added functionality. Two updated fireplace features bring warmth and character to the living spaces.
The master suite has been enhanced with a custom closet, providing ample and organized storage. New light fixtures and ceiling fans have been installed throughout, adding a contemporary touch. The home also features a 3-car extra-deep garage and two exterior storage sheds attached to the house. Outdoor living is a dream with a spacious deck that includes a power source for a hot tub and a fenced backyard perfect for pets or entertaining.
Additional highlights include a finished walkout basement for added living space and recreation. The home is exceptionally well-maintained and thoughtfully updated throughout, making it completely move-in ready. With its ideal location, modern amenities, and proximity to top-rated schools, this home offers everything you’ve been looking for.
Sold
Price Unknown
4711 NW 90th Ter, Kansas City, MO 64154
4beds
2,714sqft
Single Family Residence
Built in 2000
7,867 Square Feet Lot
$430,900 Zestimate®
$--/sqft
$2,660 Estimated rent
Home value
$430,900
$384,000 - $487,000
$2,660/mo
Zestimate® history
Owner options
List your home for rent
$2,660/mo
Rent Zestimate®
Find your next renter with Zillow Rental Manager. Plus, with online applications, you can quickly screen prospective tenants – for free.
$2,660/mo
Rent Zestimate®
Refinance and save
$45/mo
Est. payment
Refinancing to a lower rate could help reduce your monthly payments and save thousands over the life of the loan.
$45/mo
Est. payment
Explore your selling options
Work with a Zillow partner agent
Leverage their expertise and Zillow's premium Showcase listings to get your home seen by more buyers.
Get startedList with your own agent
Get your home in front of millions of buyers by listing it on Zillow.
Learn how to do itSell it yourself
Take full control of how buyers see your home on Zillow by listing For Sale by Owner (FSBO).
List your homeWhat's special
Fenced backyardUpdated fireplace featuresPainted cabinetsFreshly painted interiorUpgraded storage and shelvingStylishly modernized front entryNew light fixtures
Zillow last checked:
Listing updated:
Listed by:
Lisa Fosnough 816-522-2381,
Worth Clark Realty
Bought with:
Tricia Cartwright
Rodrock & Associates Realtors
Source: Heartland MLS as distributed by MLS GRID,MLS#: 2524335
Facts & features
Interior
Bedrooms & bathrooms
- Bedrooms: 4
- Bathrooms: 3
- Full bathrooms: 3
Primary bedroom
- Features: Carpet, Ceiling Fan(s), Fireplace
- Level: First
- Area: 306 Square Feet
- Dimensions: 18 x 17
Bedroom 2
- Features: Built-in Features, Carpet, Ceiling Fan(s)
- Level: First
- Area: 182 Square Feet
- Dimensions: 14 x 13
Bedroom 3
- Features: Carpet
- Level: First
- Area: 182 Square Feet
- Dimensions: 14 x 13
Bedroom 4
- Features: Carpet, Ceiling Fan(s)
- Level: Basement
- Area: 150 Square Feet
- Dimensions: 15 x 10
Primary bathroom
- Features: Double Vanity, Fireplace, Separate Shower And Tub
- Level: First
- Area: 120 Square Feet
- Dimensions: 12 x 10
Dining room
- Level: First
- Area: 165 Square Feet
- Dimensions: 15 x 11
Family room
- Features: Carpet, Ceiling Fan(s)
- Level: Basement
- Area: 270 Square Feet
- Dimensions: 18 x 15
Kitchen
- Features: Granite Counters, Kitchen Island
- Level: First
- Area: 143 Square Feet
- Dimensions: 13 x 11
Living room
- Features: Ceiling Fan(s), Fireplace
- Level: First
- Area: 252 Square Feet
- Dimensions: 21 x 12
Heating
- Forced Air
Cooling
- Electric
Appliances
- Included: Dishwasher, Disposal, Microwave, Refrigerator, Built-In Electric Oven
- Laundry: Laundry Room
Features
- Ceiling Fan(s), Kitchen Island, Vaulted Ceiling(s), Walk-In Closet(s)
- Flooring: Carpet, Wood
- Doors: Storm Door(s)
- Windows: Window Coverings
- Basement: Basement BR,Finished,Partial,Walk-Out Access
- Number of fireplaces: 2
- Fireplace features: Living Room, Master Bedroom, See Through
Interior area
- Total structure area: 2,714
- Total interior livable area: 2,714 sqft
- Finished area above ground: 1,910
- Finished area below ground: 804
Property
Parking
- Total spaces: 3
- Parking features: Built-In, Garage Door Opener, Garage Faces Front
- Attached garage spaces: 3
Features
- Patio & porch: Deck, Patio
- Exterior features: Sat Dish Allowed
- Spa features: Bath
- Fencing: Privacy,Wood
Lot
- Size: 7,867 Square Feet
- Dimensions: 68 x 110
- Features: City Lot
Details
- Parcel number: 193.005300002020000
Construction
Type & style
- Home type: SingleFamily
- Architectural style: Traditional
- Property subtype: Single Family Residence
Materials
- Brick Trim, Frame
- Roof: Composition
Condition
- Year built: 2000
Utilities & green energy
- Sewer: Public Sewer
- Water: Public
Green energy
- Energy efficient items: Appliances
Community & HOA
Community
- Subdivision: Tiffany Place
HOA
- Has HOA: Yes
- HOA fee: $45 annually
Location
- Region: Kansas City
Financial & listing details
- Tax assessed value: $292,522
- Annual tax amount: $4,478
- Date on market: 1/1/2025
- Ownership: Private
Price history
| Date | Event | Price |
|---|---|---|
| 2/7/2025 | Sold | -- |
Source:  Heartland MLS as distributed by MLS GRID #2524335 Report a problem Heartland MLS as distributed by MLS GRID #2524335 Report a problem | ||
| 1/3/2025 | Pending sale | $415,000$153/sqft |
Source: Heartland MLS as distributed by MLS GRID #2524335 Report a problem | ||
| 1/1/2025 | Listed for sale | $415,000+43.2%$153/sqft |
Source: Heartland MLS as distributed by MLS GRID #2524335 Report a problem | ||
| 3/24/2021 | Listing removed | -- |
Source: Owner Report a problem | ||
| 9/25/2019 | Listing removed | $289,900$107/sqft |
Source: Owner Report a problem | ||
| 6/27/2019 | Pending sale | $289,900$107/sqft |
Source: Owner Report a problem | ||
| 6/20/2019 | Listed for sale | $289,900+7.4%$107/sqft |
Source: Owner Report a problem | ||
| 6/21/2017 | Sold | -- |
Source: Heartland MLS as distributed by MLS GRID #2041984 Report a problem | ||
| 5/5/2017 | Price change | $269,900-1.8%$99/sqft |
Source: Kansas City - Northland #2041984 Report a problem | ||
| 5/1/2017 | Price change | $274,900-1.4%$101/sqft |
Source: Kansas City - Northland #2041984 Report a problem | ||
| 4/21/2017 | Listed for sale | $278,900$103/sqft |
Source: Keller Williams KC North #2041984 Report a problem | ||
Public tax history
| Year | Property taxes | Tax assessment |
|---|---|---|
| 2025 | $4,998 +11.6% | $55,579 |
| 2024 | $4,478 +0.1% | $55,579 |
| 2023 | $4,472 +10.9% | $55,579 +14.5% |
| 2022 | $4,032 -0.3% | $48,541 |
| 2021 | $4,044 +11.7% | $48,541 +13.4% |
| 2020 | $3,619 | $42,805 |
| 2018 | -- | $42,805 |
| 2017 | $3,544 +12.5% | $42,805 +13.2% |
| 2016 | $3,150 -0.3% | $37,799 |
| 2015 | $3,160 | $37,799 |
| 2013 | $3,160 | $37,799 |
| 2012 | -- | $37,799 |
| 2011 | -- | $37,799 |
| 2010 | -- | $37,799 |
| 2009 | -- | $37,799 |
Find assessor info on the county website
Neighborhood: Coves North
Nearby homes
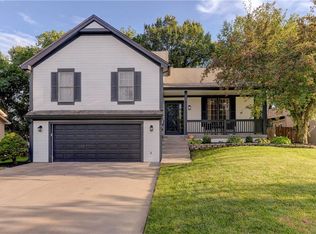
- $--4 bd3 ba2.2k sqft4709 NW 90th Ter, Kansas City, MO 64154Sold
- $352,5003 bd3 ba1.5k sqft4715 NW 90th Ter, Kansas City, MO 64154Off Market

- $421,4004 bd3 ba1.4k sqft4800 NW 90th St, Kansas City, MO 64154Off Market
- $--4 bd3 ba2k sqft4800 NW 90th St, Kansas City, MO 64151Sold

- $417,2003 bd3 ba1.6k sqft4712 NW 90th St, Kansas City, MO 64154Off Market
- $406,1004 bd3 ba2.4k sqft4705 NW 90th Ter, Kansas City, MO 64154Off Market
- $417,3004 bd3 ba1.7k sqft4717 NW 90th Ter, Kansas City, MO 64154Off Market
- $373,6003 bd3 ba1.4k sqft4804 NW 90th St, Kansas City, MO 64154Off Market
Nearby schools
GreatSchools rating
- 5/10Tiffany Ridge Elementary SchoolGrades: K-5Distance: 0.3 mi
- 5/10Plaza Middle SchoolGrades: 6-8Distance: 2.6 mi
- 9/10Park Hill High SchoolGrades: 9-12Distance: 2.1 mi
Schools provided by the listing agent
- Elementary: Tiffany Ridge
- Middle: Congress
- High: Park Hill
Source: Heartland MLS as distributed by MLS GRID. This data may not be complete. We recommend contacting the local school district to confirm school assignments for this home.
Get a cash offer in 3 minutes
Find out how much your home could sell for in as little as 3 minutes with a no-obligation cash offer.
Estimated market value
$430,900
Get a cash offer in 3 minutes
Find out how much your home could sell for in as little as 3 minutes with a no-obligation cash offer.
Estimated market value
$430,900
- Missouri
- Platte County
- Kansas City
- 64154
- Coves North
- 4711 NW 90th Ter
Nearby cities
Nearby neighborhoods
Nearby zip codes
Other Kansas City Topics
