Skip main navigation
Closed
  • $645,000

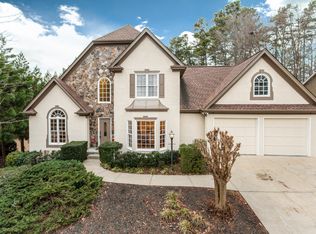
    4711 Oakleigh Manor Dr, Powder Springs, GA 30127

    5beds
    4,234sqft
    Single Family Residence, Residential
    Built in 1996
    0.44 Acres Lot
    $642,500 Zestimate®
    $152/sqft
    $3,237 Estimated rent

    Home value

    $642,500

    $591,000 - $694,000

    $3,237/mo

    Zestimate® history
    Loading
    Loading...

    Owner options

    List your home for rent

    $3,237/mo

    Rent Zestimate®

    Find your next renter with Zillow Rental Manager. Plus, with online applications, you can quickly screen prospective tenants – for free.

    Learn more

    $3,237/mo

    Rent Zestimate®

    Refinance and save

    $4,467/mo

    Est. payment

    Refinancing to a lower rate could help reduce your monthly payments and save thousands over the life of the loan.

    See today's rates

    $4,467/mo

    Est. payment

    Explore your selling options

    Work with a Zillow partner agent

    Leverage their expertise and Zillow's premium Showcase listings to get your home seen by more buyers.

    Get started

    List with your own agent

    Get your home in front of millions of buyers by listing it on Zillow.

    Learn how to do it

    Sell it yourself

    Take full control of how buyers see your home on Zillow by listing For Sale by Owner (FSBO).

    List your home

    What's special

    Impeccably updated 5-Bedroom Home in the Coveted Oakleigh Neighborhood! Welcome to over 4,000 square feet of beautifully updated living space in one of the area's most desirable communities. This spacious 5-bedroom, 4-bath executive home is the perfect blend of comfort, functionality, and style—ideal for families of all sizes. Step inside to discover a bright and welcoming layout, starting with a convenient guest suite and full bath on the main level. The formal living room, perfect for a home office or sitting room, features new refinished hardwoods that flow into an elegant dining room spacious enough for a 12-person table—perfect for hosting holiday dinners or special occasions. The heart of the home is the stunning chef’s kitchen, which opens effortlessly to the cozy family room. Enjoy warm hardwood flooring, custom built-ins, and a charming brick fireplace—an ideal gathering spot for relaxing or entertaining. Upstairs, retreat to the oversized owner’s suite, complete with dual walk-in closets and a spa-like bathroom featuring double vanities, a whirlpool tub, and a separate shower. Two additional bedrooms share a well-designed Jack and Jill bath with private vanities and dressing areas, offering both privacy and convenience. The fully finished basement is a true bonus—perfect as an in-law or teen suite. It includes a private bedroom, full bath, den, and a full kitchen, offering flexibility for guests or extended family. Recent upgrades—totaling over $60K—ensure this home is move-in ready: brand new HVAC & furnace, refinished hardwoods, plush new carpet, fresh interior paint, and stylish modern lighting throughout. A brand-new deck overlooks the private, fenced, wooded backyard—ideal for outdoor dining, play, or simply unwinding. Located in the sought-after Hillgrove High School district, Oakleigh offers top-tier amenities including a clubhouse, pool, tennis courts, basketball courts and a welcoming, active community. Don’t miss this rare opportunity to own a fully updated, move-in ready home in Oakleigh!

    Zillow last checked:

    Listing updated:

    Listing Provided by:

    Angie ChavezLeonard,

    Atlanta Communities 404-401-0739

    Bought with:

    Valerie Parham, 358079

    Atlanta Communities

    Source: FMLS GA,MLS#: 7582850MLS Logo

    Facts & features

    Interior

    Bedrooms & bathrooms
    • Bedrooms: 5
    • Bathrooms: 4
    • Full bathrooms: 4
    • Main level bathrooms: 1
    • Main level bedrooms: 1
    Primary bedroom
    • Features: Oversized Master
    • Level: Oversized Master
    Bedroom
    • Features: Oversized Master
    Primary bathroom
    • Features: Double Vanity, Separate His/Hers, Separate Tub/Shower
    Dining room
    • Features: Seats 12+, Separate Dining Room
    Kitchen
    • Features: None
    Heating
    • Natural Gas
    Cooling
    • Central Air
    Appliances
    • Included: Dishwasher, Disposal, Gas Cooktop, Gas Water Heater, Microwave, Refrigerator
    • Laundry: Laundry Room, Main Level, Sink
    Features
    • Bookcases, Crown Molding, Entrance Foyer 2 Story, High Ceilings 9 ft Main, High Speed Internet, His and Hers Closets, Recessed Lighting, Walk-In Closet(s)
    • Flooring: Carpet, Hardwood
    • Windows: None
    • Basement: Daylight,Finished,Finished Bath,Full,Walk-Out Access
    • Number of fireplaces: 1
    • Fireplace features: Family Room, Gas Log, Gas Starter, Masonry
    • Common walls with other units/homes: No Common Walls
    Interior area
    • Total structure area: 4,234
    • Total interior livable area: 4,234 sqft
    • Finished area above ground: 3,039
    • Finished area below ground: 1,195

    Property

    Parking
    • Total spaces: 2
    • Parking features: Attached, Garage, Garage Faces Side, Kitchen Level
    • Attached garage spaces: 2
    Accessibility
    • Accessibility features: None
    Features
    • Levels: Two
    • Stories: 2
    • Patio & porch: Deck, Front Porch
    • Exterior features: Private Yard, No Dock
    • Pool features: None
    • Spa features: None
    • Fencing: Back Yard,Fenced
    • Has view: Yes
    • View description: Trees/Woods
    • Waterfront features: None
    • Body of water: None
    Lot
    • Size: 0.44 Acres
    • Features: Back Yard, Corner Lot, Front Yard, Landscaped, Wooded
    Details
    • Additional structures: None
    • Parcel number: 19021200120
    • Other equipment: None
    • Horse amenities: None

    Construction

    Type & style
    • Home type: SingleFamily
    • Architectural style: Traditional
    • Property subtype: Single Family Residence, Residential
    Materials
    • Brick Front, HardiPlank Type
    • Foundation: None
    • Roof: Composition
    Condition
    • Resale
    • New construction: No
    • Year built: 1996

    Utilities & green energy

    • Electric: None
    • Sewer: Public Sewer
    • Water: Public
    • Utilities for property: Underground Utilities
    Green energy
    • Energy efficient items: None
    • Energy generation: None

    Community & neighborhood

    Security
    • Security features: Smoke Detector(s)
    Community
    • Community features: Clubhouse, Near Schools, Near Shopping, Playground, Pool, Sidewalks, Street Lights, Tennis Court(s)
    Location
    • Region: Powder Springs
    • Subdivision: Oakleigh

    HOA & financial

    HOA
    • Has HOA: Yes
    • HOA fee: $600 annually
    • Services included: Swim, Tennis
    • Association phone: 678-363-6479

    Other

    Other facts
    • Listing terms: Cash,Conventional,FHA,VA Loan
    • Road surface type: Asphalt

    Price history

    DateEventPrice
    7/15/2025Sold$645,000+69.7%$152/sqft
    Source: FMLS GA #7582850 Report a problem
    6/20/2016Sold$380,000+10.1%$90/sqft
    Source: FMLS GA #5662485 Report a problem
    6/3/2015Sold$345,000+0.7%$81/sqft
    Source: FMLS GA #5398762 Report a problem
    2/3/2006Sold$342,500+24.1%$81/sqft
    Source: Public Record Report a problem
    1/22/2002Sold$276,000+28.4%$65/sqft
    Source: Public Record Report a problem
    8/27/1997Sold$215,000-11.2%$51/sqft
    Source: Public Record Report a problem
    9/5/1995Sold$242,000$57/sqft
    Source: Public Record Report a problem

    Public tax history

    YearProperty taxesTax assessment
    2024$7,578 +9.7%$251,352 +9.7%
    2023$6,905 -0.7%$229,028
    2022$6,951 +27.9%$229,028 +27.9%
    2021$5,434 $179,052
    2020$5,434 +16.2%$179,052 +16.2%
    2019$4,677 $154,100
    2018$4,677 $154,100 +3.5%
    2017$4,677 +36%$148,952 +15.9%
    2016$3,439 +0.4%$128,500
    2015$3,425 -0.8%$128,500
    2014$3,452 +13.6%$128,500 +16.6%
    2013$3,037 -0.8%$110,208
    2012$3,063 -0.2%$110,208
    2011$3,068 +5.4%$110,208
    2010$2,911 -15.6%$110,208 -17.4%
    2009$3,449 +7.7%$133,460
    2006$3,202 +15.4%$133,460 +16.7%
    2005$2,775 $114,344
    2004$2,775 $114,344
    2003$2,775 -0.1%$114,344
    2002$2,777 +17.8%$114,344 +24%
    2001$2,358 +0.4%$92,229
    2000$2,348 $92,229

    Find assessor info on the county website

    Neighborhood: 30127

    Nearby schools

    GreatSchools rating
    Schools provided by the listing agent
    • Elementary: Kemp - Cobb
    • Middle: Lovinggood
    • High: Hillgrove

    Source: FMLS GA. This data may not be complete. We recommend contacting the local school district to confirm school assignments for this home.

    Get a cash offer in 3 minutes
    Find out how much your home could sell for in as little as 3 minutes with a no-obligation cash offer.
    Estimated market value
    $642,500
    Get a cash offer in 3 minutes
    Find out how much your home could sell for in as little as 3 minutes with a no-obligation cash offer.
    Estimated market value
    $642,500