Extraordinary LIFESTYLE awaits behind the PRIVATE GATES of this magnificent 2-acre WATERFRONT estate featuring a resort-style Pool and Spa, Summer Kitchen and stunning CASITA/POOL HOUSE. Inspired by an Italian Villa, the home showcases soaring cathedral ceilings with exposed beam trusses, travertine floors, stained crown molding, cased windows, and 8' knotty alder doors. The gourmet Kitchen offers a huge Island, THERMADOR appliances, double ovens, two dishwashers, and two sinks. Wine room with copper sink and built-in refrigerator. The Study features custom built-ins and French door to Porch. The luxurious Primary Suite overlooks the backyard and includes a Spa Bath with soaking tub, “carwash” shower, and 2-custom Closets. Large Mud Room with built-in storage. Upstairs offers a Media Room, Gameroom, and Flex space. Year-round enjoyment with movie nights, backyard BBQ’S, Pool parties, a soothing Spa or starlit nights by the gas Fire Pit. Also 3.5-car Garage with WORKSHOP and LOW TAXES.
Pending
$1,875,000
4711 Old Pecan Trl, Fulshear, TX 77441
4beds
6,708sqft
Single Family Residence
Built in 2015
2.01 Acres Lot
$1,782,100 Zestimate®
$280/sqft
$146/mo HOA
What's special
Private gatesSummer kitchenTwo dishwashersCased windowsTravertine floorsMedia roomResort-style pool and spa
- 52 days
- 421
- 24
Likely to sell faster than
Zillow last checked:
Listing updated:
Listed by:
Jordyn Roller TREC #0705304 281-224-3878,
Roller Realty,
Michael Roller TREC #0399577 281-346-0222,
Roller Realty
Source: HAR,MLS#: 88026542
Facts & features
Interior
Bedrooms & bathrooms
- Bedrooms: 4
- Bathrooms: 7
- Full bathrooms: 6
- 1/2 bathrooms: 1
Rooms
- Room types: Family Room, Guest Suite, Media Room, Quarters/Guest House, Utility Room, Wine Room
Primary bedroom
- Level: First
- Dimensions: X
Bedroom
- Level: First
- Dimensions: X
Bedroom
- Level: First
- Dimensions: X
Bedroom
- Level: First
- Dimensions: X
Other
- Level: First
- Dimensions: X
Breakfast
- Level: First
- Dimensions: X
Other
- Level: Second
- Dimensions: X
Family room
- Level: First
- Dimensions: X
Game room
- Level: Second
- Dimensions: X
Kitchen
- Level: First
- Dimensions: X
Media room
- Level: Second
- Dimensions: X
Other
- Level: Other
- Dimensions: X
Other
- Level: First
- Dimensions: X
Heating
- Natural Gas
Cooling
- Ceiling Fan(s), Electric
Appliances
- Included: Disposal, Ice Maker, Refrigerator, Wine Refrigerator, Double Oven, Gas Oven, Microwave, Gas Range, Dishwasher
- Laundry: Washer Hookup
Features
- Crown Molding, Formal Entry/Foyer, High Ceilings, Vaulted Ceiling, Wet Bar, Wired for Sound, 1 Bedroom Down - Not Primary BR, 2 Bedrooms Down, All Bedrooms Down, En-Suite Bath, Primary Bed - 1st Floor, Sitting Area, Split Plan, Walk-In Closet(s)
- Flooring: Tile, Travertine, Wood
- Number of fireplaces: 1
- Fireplace features: Outside, Gas, Gas Log
Interior area
- Total structure area: 6,708
- Total interior livable area: 6,708 sqft
Property
Parking
- Total spaces: 4
- Parking features: Driveway Gate, Attached, Oversized, Additional Parking, Electric Gate, Garage Door Opener, Workshop in Garage
- Attached garage spaces: 4
Features
- Stories: 1
- Patio & porch: Covered, Patio/Deck, Porch
- Exterior features: Back Green Space, Outdoor Kitchen, Sprinkler System
- Has private pool: Yes
- Pool features: In Ground, Pool/Spa Combo
- Has spa: Yes
- Spa features: Spa/Hot Tub
- Fencing: Back Yard,Full,Partial
- Has view: Yes
- View description: Water
- Has water view: Yes
- Water view: Water
- Waterfront features: Pond
Lot
- Size: 2.01 Acres
- Features: Back Yard, Cul-De-Sac, Subdivided, Waterfront, 1 Up to 2 Acres
Details
- Additional structures: Detached Gar Apt /Quarters, Workshop
- Parcel number: 3382510010060901
Construction
Type & style
- Home type: SingleFamily
- Architectural style: Traditional
- Property subtype: Single Family Residence
Materials
- Stone, Stucco
- Foundation: Slab
- Roof: Composition
Condition
- New construction: No
- Year built: 2015
Details
- Builder name: Steve Epps
Utilities & green energy
- Water: Public
Green energy
- Energy efficient items: Thermostat
Community & HOA
Community
- Subdivision: Fulbrook
HOA
- Has HOA: Yes
- Amenities included: Boat Dock, Boat Ramp, Jogging Path, Park, Picnic Area, Pond, Stocked Pond, Trail(s)
- HOA fee: $1,750 annually
Location
- Region: Fulshear
Financial & listing details
- Price per square foot: $280/sqft
- Tax assessed value: $2,338,300
- Annual tax amount: $35,272
- Date on market: 7/16/2026
- Listing terms: Cash,Conventional,VA Loan
Estimated market value
$1,782,100
$1.69M - $1.87M
Not available
Price history
| Date | Event | Price |
|---|---|---|
| 8/14/2026 | Pending sale | $1,875,000$280/sqft |
Source:  HAR #88026542 Report a problem HAR #88026542 Report a problem | ||
| 7/16/2026 | Listed for sale | $1,875,000$280/sqft |
Source: HAR #88026542 Report a problem | ||
Public tax history
| Year | Property taxes | Tax assessment |
|---|---|---|
| 2025 | $23,279 -1% | $2,117,781 +10% |
| 2024 | $23,514 +2.4% | $1,925,255 +10% |
| 2023 | $22,956 -13.5% | $1,750,232 +10% |
| 2022 | $26,551 +9.1% | $1,591,120 +10% |
| 2021 | $24,341 -6.7% | $1,446,470 -5.1% |
| 2020 | $26,086 +6.7% | $1,524,740 +10% |
| 2019 | $24,454 -0.8% | $1,386,130 +3.2% |
| 2018 | $24,646 +45.8% | $1,342,850 +10% |
| 2017 | $16,903 | $1,220,770 +38.7% |
| 2016 | $16,903 +338.7% | $880,380 +351.5% |
| 2015 | $3,853 +9% | $195,000 +8.9% |
| 2014 | $3,536 | $179,030 |
| 2013 | -- | $179,030 +102.4% |
| 2012 | -- | $88,460 |
| 2011 | -- | $88,460 +37.5% |
| 2010 | -- | $64,320 |
| 2009 | -- | $64,320 +12.9% |
| 2008 | -- | $56,980 +32.9% |
| 2007 | -- | $42,890 |
Find assessor info on the county website
Monthly payment
Est. payment
Payment breakdown
Explore the cost of this home by adjusting the details. Changes won't be saved.Climate risks
Neighborhood: 77441
Nearby schools
Schools provided by the listing agent
- Elementary: Morgan Elementary School
- Middle: Leaman Junior High School
- High: Fulshear High School
Source: HAR. This data may not be complete. We recommend contacting the local school district to confirm school assignments for this home.

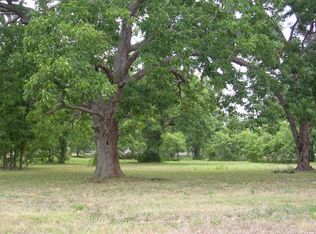
Similar homes
- $1,600,0004 bd6 ba4.9k sqft4011 Westerdale Dr, Weston Lakes, TX 77441For Sale
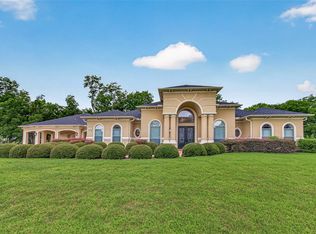 MLS ID #35213454, Nora Jackson, Texas Boutique Realty. HAR
 - $2,250,0005 bd6 ba5.9k sqft3130 Bowser Rd, Weston Lakes, TX 77441For Sale
 MLS ID #85056714, Corby Callaway, eXp Realty LLC. HAR
 - $1,489,0005 bd5 ba4.3k sqft32102 Fulbrook Cmns, Fulshear, TX 77441For Sale
 MLS ID #19188604, Stephanie Nelson, Prime Properties. HAR
 - $1,920,0005 bd6 ba4.9k sqft8603 Woods Hollow Trl, Fulshear, TX 77406For Sale
 MLS ID #35233544, Sarah Hogan, Martha Turner Sotheby's International Realty - Brenham. HAR
