Welcome to a light and bright inviting floor plan. This 3-bedroom and 3-bathroom home is a haven where thoughtful design meets functionality. The dining area, seamlessly connected to the kitchen, offers a perfect setting for intimate meals or casual gatherings. Feel the warmth with a gas fireplace gracing the living area, creating a cozy focal point. The vaulted entrance sets the tone for an airy and inviting atmosphere, while open stairs flood the space with natural light, highlighting the stylish architecture. This residence boasts three bedrooms, each providing a comfortable retreat. The unfinished basement presents an opportunity to tailor the space to your preferences, making this home a canvas for your personalized touch. Close to parks, walking trails, shopping and dining. Call for your showing today!!
Sold for $435,000
$435,000
4711 Parachute Circle, Loveland, CO 80538
3beds
2,210sqft
Townhouse
Built in 2002
3,358 Square Feet Lot
$429,400 Zestimate®
$197/sqft
$2,352 Estimated rent
Home value
$429,400
$408,000 - $451,000
$2,352/mo
Zestimate® history
Owner options
List your home for rent
$2,352/mo
Rent Zestimate®
Find your next renter with Zillow Rental Manager. Plus, with online applications, you can quickly screen prospective tenants – for free.
$2,352/mo
Rent Zestimate®
Refinance and save
$2,760/mo
Est. payment
Refinancing to a lower rate could help reduce your monthly payments and save thousands over the life of the loan.
$2,760/mo
Est. payment
Explore your selling options
Work with a Zillow partner agent
Leverage their expertise and Zillow's premium Showcase listings to get your home seen by more buyers.
Get startedList with your own agent
Get your home in front of millions of buyers by listing it on Zillow.
Learn how to do itSell it yourself
Take full control of how buyers see your home on Zillow by listing For Sale by Owner (FSBO).
List your homeWhat's special
Zillow last checked:
Listing updated:
Listed by:
Holly Couture 303-459-2162 realestate@thecouturegroup.com,
eXp Realty, LLC
Bought with:
Nathaniel Duff
Hub Real Estate, LLC
Source: REcolorado as distributed by MLS GRID,MLS#: 9772965
Facts & features
Interior
Bedrooms & bathrooms
- Bedrooms: 3
- Bathrooms: 3
- Full bathrooms: 2
- 1/2 bathrooms: 1
- Main level bathrooms: 1
Primary bedroom
- Level: Upper
Bedroom
- Level: Upper
Bedroom
- Level: Upper
Primary bathroom
- Description: En Suite With Double Sink Vanity
- Level: Upper
Bathroom
- Level: Main
Bathroom
- Level: Upper
Dining room
- Level: Main
Kitchen
- Level: Main
Laundry
- Level: Main
Living room
- Level: Main
Heating
- Forced Air, Natural Gas
Cooling
- Central Air
Appliances
- Included: Dishwasher, Disposal, Dryer, Gas Water Heater, Microwave, Refrigerator, Self Cleaning Oven, Washer
- Laundry: In Unit
Features
- Ceiling Fan(s), Eat-in Kitchen, Five Piece Bath, High Ceilings, Laminate Counters, Open Floorplan, Pantry, Smoke Free, Vaulted Ceiling(s)
- Flooring: Carpet, Tile, Wood
- Windows: Double Pane Windows, Window Treatments
- Basement: Full,Sump Pump,Unfinished
- Number of fireplaces: 1
- Fireplace features: Living Room
- Common walls with other units/homes: End Unit,1 Common Wall
Interior area
- Total structure area: 2,210
- Total interior livable area: 2,210 sqft
- Finished area above ground: 1,498
- Finished area below ground: 0
Property
Parking
- Total spaces: 2
- Parking features: Concrete, Dry Walled
- Attached garage spaces: 2
Features
- Levels: Two
- Stories: 2
- Patio & porch: Patio
- Exterior features: Private Yard
- Fencing: Full
- Has view: Yes
- View description: Mountain(s)
Lot
- Size: 3,358 Square Feet
- Features: Near Public Transit, Sprinklers In Front, Sprinklers In Rear
Details
- Parcel number: 058956323
- Special conditions: Standard
Construction
Type & style
- Home type: Townhouse
- Architectural style: Contemporary
- Property subtype: Townhouse
- Attached to another structure: Yes
Materials
- Frame, Wood Siding
- Foundation: Slab
- Roof: Composition
Condition
- Updated/Remodeled
- Year built: 2002
Utilities & green energy
- Sewer: Public Sewer
- Water: Public
- Utilities for property: Cable Available, Electricity Connected, Natural Gas Connected
Community & HOA
Community
- Security: Smoke Detector(s)
- Subdivision: Harvest Gold Second Sub
HOA
- Has HOA: Yes
- Amenities included: Park
- Services included: Irrigation, Maintenance Grounds, Maintenance Structure, Snow Removal
- HOA fee: $185 monthly
- HOA name: The Ranch/ Parachute Circle HOA
- HOA phone: 970-377-1626
- Second HOA fee: $212 quarterly
- Second HOA name: MSI Harvest Gold Master
- Second HOA phone: 303-420-4433
Location
- Region: Loveland
Financial & listing details
- Price per square foot: $197/sqft
- Tax assessed value: $419,700
- Annual tax amount: $1,806
- Date on market: 2/1/2024
- Listing terms: Cash,Conventional,FHA,VA Loan
- Exclusions: Seller's Personal Property And Security Cameras.
- Ownership: Individual
- Electric utility on property: Yes
- Road surface type: Paved
Price history
| Date | Event | Price |
|---|---|---|
| 4/1/2024 | Sold | $435,000+1.2%$197/sqft |
Source:  REcolorado as distributed by MLS GRID #9772965 Report a problem REcolorado as distributed by MLS GRID #9772965 Report a problem | ||
| 2/23/2024 | Pending sale | $430,000$195/sqft |
Source: REcolorado as distributed by MLS GRID #9772965 Report a problem | ||
| 2/1/2024 | Listed for sale | $430,000+28.4%$195/sqft |
Source: REcolorado as distributed by MLS GRID #9772965 Report a problem | ||
| 1/30/2020 | Listing removed | $335,000$152/sqft |
Source: Thrive Real Estate Group #2216761 Report a problem | ||
| 1/27/2020 | Pending sale | $335,000$152/sqft |
Source: Thrive Real Estate Group #2216761 Report a problem | ||
| 1/17/2020 | Listed for sale | $335,000+12.8%$152/sqft |
Source: Thrive Real Estate Group #2216761 Report a problem | ||
| 6/1/2017 | Sold | $297,000-1%$134/sqft |
Source: Public Record Report a problem | ||
| 4/28/2017 | Listed for sale | $299,900+20.4%$136/sqft |
Source: Home Savings Realty #818245 Report a problem | ||
| 8/26/2015 | Sold | $249,000$113/sqft |
Source: Public Record Report a problem | ||
| 6/27/2015 | Price change | $249,000-2.4%$113/sqft |
Source: The Group Inc. #761426 Report a problem | ||
| 4/25/2015 | Listed for sale | $255,000+24.5%$115/sqft |
Source: Group Centerra #761426 Report a problem | ||
| 2/12/2011 | Listing removed | $204,900$93/sqft |
Source: The Group Inc. #604917 Report a problem | ||
| 1/16/2011 | Listed for sale | $204,900$93/sqft |
Source: The Group Inc. #604917 Report a problem | ||
| 10/13/2010 | Listing removed | $204,900$93/sqft |
Source: Active Website #604917 Report a problem | ||
| 10/12/2010 | Listed for sale | $204,900+2.5%$93/sqft |
Source: Active Website #604917 Report a problem | ||
| 4/9/2010 | Listing removed | $199,900$90/sqft |
Source: The Group Inc. #621014 Report a problem | ||
| 2/28/2010 | Listed for sale | $199,900-2.4%$90/sqft |
Source: The Group Inc. #621014 Report a problem | ||
| 12/19/2009 | Listing removed | $204,900$93/sqft |
Source: The Group Inc. #604917 Report a problem | ||
| 11/1/2009 | Price change | $204,900-2.3%$93/sqft |
Source: The Group Inc. #604917 Report a problem | ||
| 9/13/2009 | Price change | $209,800-2.4%$95/sqft |
Source: The Group Inc. #604917 Report a problem | ||
| 8/6/2009 | Price change | $214,900-2.3%$97/sqft |
Source: The Group Inc. #604917 Report a problem | ||
| 7/18/2009 | Listed for sale | $219,900+16.1%$100/sqft |
Source: The Group Inc. #604917 Report a problem | ||
| 2/19/2003 | Sold | $189,415$86/sqft |
Source: Public Record Report a problem | ||
Public tax history
| Year | Property taxes | Tax assessment |
|---|---|---|
| 2025 | $2,243 +16.3% | $26,231 -5.9% |
| 2024 | $1,930 +6.9% | $27,865 -1% |
| 2023 | $1,806 -2.7% | $28,135 +24% |
| 2022 | $1,855 +0.6% | $22,692 -2.8% |
| 2021 | $1,844 +1.7% | $23,345 +0.7% |
| 2020 | $1,813 +9.7% | $23,188 -0.7% |
| 2019 | $1,652 | $23,350 +16.3% |
| 2018 | $1,652 | $20,074 |
| 2017 | $1,652 +16.1% | $20,074 +17.1% |
| 2016 | $1,423 +14.1% | $17,138 0% |
| 2015 | $1,247 +7.6% | $17,140 +11.2% |
| 2014 | $1,159 | $15,410 |
| 2013 | -- | $15,410 +4.1% |
| 2012 | -- | $14,800 |
| 2011 | -- | $14,800 -6.2% |
| 2010 | -- | $15,780 |
| 2009 | -- | $15,780 -9.9% |
| 2008 | -- | $17,520 |
| 2007 | -- | $17,520 +16.3% |
| 2006 | -- | $15,060 |
| 2005 | -- | $15,060 +2.2% |
| 2004 | -- | $14,740 +96.3% |
| 2002 | -- | $7,510 +331.6% |
| 2001 | -- | $1,740 |
Find assessor info on the county website
Neighborhood: 80538
Nearby homes
- $463,7003 bd2 ba1.3k sqft4707 Parachute Cir, Loveland, CO 80538Off Market
- $431,4003 bd3 ba1.4k sqft4715 Parachute Cir, Loveland, CO 80538Off Market

- $487,8003 bd3 ba2k sqft4703 Parachute Cir, Loveland, CO 80538Off Market

- $505,0003 bd2 ba3k sqft4719 Parachute Cir, Loveland, CO 80538Off Market
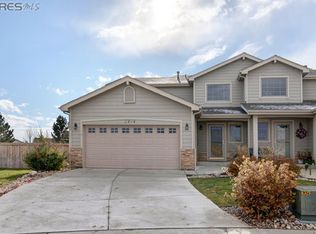
- $470,8003 bd2 ba1.3k sqft4732 Parachute Cir, Loveland, CO 80538Off Market
- $484,9003 bd3 ba3k sqft4723 Parachute Cir, Loveland, CO 80538Off Market
- $406,8002 bd3 ba1k sqft4727 Parachute Cir, Loveland, CO 80538Off Market
- $450,0003 bd3 ba2.6k sqft4736 Parachute Cir, Loveland, CO 80538Sold
Nearby schools
GreatSchools rating
- 6/10Centennial Elementary SchoolGrades: PK-5Distance: 0.8 mi
- 4/10Lucile Erwin Middle SchoolGrades: 6-8Distance: 0.2 mi
- 6/10Loveland High SchoolGrades: 9-12Distance: 1.8 mi
Schools provided by the listing agent
- Elementary: Centennial
- Middle: Lucile Erwin
- High: Loveland
- District: Thompson R2-J
Source: REcolorado as distributed by MLS GRID. This data may not be complete. We recommend contacting the local school district to confirm school assignments for this home.
Get a cash offer in 3 minutes
Find out how much your home could sell for in as little as 3 minutes with a no-obligation cash offer.
Estimated market value
$429,400
Get a cash offer in 3 minutes
Find out how much your home could sell for in as little as 3 minutes with a no-obligation cash offer.
Estimated market value
$429,400
- Colorado
- Larimer County
- Loveland
- 80538
- 4711 Parachute Circle
Nearby cities
Nearby zip codes
Other Loveland Topics
