Welcome to this furnished 4-bedroom, 3-bath pool home in Lake Berkley Resort, offering 1,960 heated square feet, a single-story split layout, and a private screened pool in a 24-hour guard-gated Kissimmee community. Designed for easy Central Florida living, the home combines open gathering spaces, multiple bedroom wings, outdoor living, and a location close to shopping, dining, major roadways, and area attractions. Inside, the main living areas feel bright and comfortable with high ceilings, ceramic tile flooring, and an open flow between the living room, dining area, family room, and kitchen. The kitchen sits at the center of the home with solid wood cabinetry, a breakfast bar, closet pantry, range, microwave, dishwasher, refrigerator, and easy connection to the surrounding living spaces. A dry bar adds a useful entertaining detail, while ceiling fans, window treatments, and a furnished interior help make the home feel ready for immediate enjoyment. The floor plan is one of the home’s strongest advantages. The primary suite includes carpet flooring, a walk-in closet, and an ensuite bath with dual sinks, stone counters, a walk-in shower, multiple shower heads, a rain shower head, and natural light. Three additional bedrooms offer flexibility for guests, work-from-home space, or extended stays, with one secondary bedroom featuring its own ensuite bathroom. The split layout gives each bedroom area a sense of privacy while keeping the main living spaces open and connected. Outdoor living continues through sliding glass doors to the screened pool area, where a private in-ground pool, deck, covered patio, and fenced surroundings create a relaxing backdrop for enjoying Florida weather year-round. The rear porch and screened enclosure expand the usable living space and make the pool area a natural extension of the home. Lake Berkley Resort adds to the appeal with 24-hour guard-gated entry, private road security, community pool, fitness center, park, playground, tennis courts, sidewalks, and maintained common areas. With no CDD, a furnished interior, private pool, and a convenient Kissimmee location, this home offers a strong blend of comfort, convenience, and resort-style living in one of the area’s established gated communities.
Sold for $465,000
$465,000
4711 PERSHOIE LANE, KISSIMMEE, FL 34746
4beds
1,960sqft
Single Family Residence
Built in 2000
5,489 Square Feet Lot
$464,700 Zestimate®
$237/sqft
$2,929 Estimated rent
Home value
$464,700
$428,000 - $507,000
$2,929/mo
Zestimate® history
Owner options
List your home for rent
$2,929/mo
Rent Zestimate®
Find your next renter with Zillow Rental Manager. Plus, with online applications, you can quickly screen prospective tenants – for free.
$2,929/mo
Rent Zestimate®
Refinance and save
$3,239/mo
Est. payment
Refinancing to a lower rate could help reduce your monthly payments and save thousands over the life of the loan.
$3,239/mo
Est. payment
Explore your selling options
Work with a Zillow partner agent
Leverage their expertise and Zillow's premium Showcase listings to get your home seen by more buyers.
Get startedList with your own agent
Get your home in front of millions of buyers by listing it on Zillow.
Learn how to do itSell it yourself
Take full control of how buyers see your home on Zillow by listing For Sale by Owner (FSBO).
List your homeWhat's special
Furnished interiorPrivate screened poolPrivate in-ground poolBreakfast barThree additional bedroomsMultiple bedroom wingsHigh ceilings
Zillow last checked:
Listing updated:
Listed by:
Peter Luu 321-917-7864,
REAL BROKER, LLC 855-450-0442,
Samantha Bustamante 407-453-0189,
REAL BROKER, LLC
Bought with:
Jamie Stolinas Crame, LLC, 3298789
CENTURY 21 CARIOTI
Source: Stellar MLS,MLS#: O6411710 Originating MLS: Orlando Regional
Originating MLS: Orlando Regional
Facts & features
Interior
Bedrooms & bathrooms
- Bedrooms: 4
- Bathrooms: 3
- Full bathrooms: 3
Rooms
- Room types: Family Room, Dining Room, Living Room
Primary bedroom
- Features: Ceiling Fan(s), En Suite Bathroom, Walk-In Closet(s)
- Level: First
Bedroom 2
- Features: Built-in Closet
- Level: First
Bedroom 3
- Features: Built-in Closet
- Level: First
Bedroom 4
- Features: En Suite Bathroom, Built-in Closet
- Level: First
Primary bathroom
- Features: Dual Sinks, Exhaust Fan, Multiple Shower Heads, Rain Shower Head, Shower No Tub, Stone Counters, Window/Skylight in Bath
- Level: First
Bathroom 2
- Features: Exhaust Fan, Single Vanity, Sink - Pedestal, Stone Counters, Tub With Shower
- Level: First
Bathroom 3
- Features: Exhaust Fan, Shower No Tub, Single Vanity, Sink - Pedestal, Stone Counters
- Level: First
Dining room
- Level: First
Family room
- Features: Ceiling Fan(s)
- Level: First
Kitchen
- Features: Breakfast Bar, Pantry
- Level: First
Living room
- Level: First
Heating
- Central, Electric, Heat Pump
Cooling
- Central Air
Appliances
- Included: Dishwasher, Disposal, Electric Water Heater, Microwave, Range, Refrigerator
- Laundry: In Garage, Inside
Features
- Built-in Features, Ceiling Fan(s), Dry Bar, Eating Space In Kitchen, High Ceilings, Living Room/Dining Room Combo, Open Floorplan, Primary Bedroom Main Floor, Solid Surface Counters, Solid Wood Cabinets, Split Bedroom, Stone Counters, Thermostat, Vaulted Ceiling(s), Walk-In Closet(s)
- Flooring: Carpet, Ceramic Tile, Porcelain Tile
- Doors: Sliding Doors
- Windows: Window Treatments
- Has fireplace: No
- Furnished: Yes
Interior area
- Total structure area: 2,365
- Total interior livable area: 1,960 sqft
Property
Parking
- Total spaces: 2
- Parking features: Driveway, Garage Door Opener
- Attached garage spaces: 2
- Has uncovered spaces: Yes
Features
- Levels: One
- Stories: 1
- Patio & porch: Deck, Patio, Porch, Rear Porch, Screened
- Exterior features: Irrigation System, Sidewalk
- Has private pool: Yes
- Pool features: Gunite, In Ground, Screen Enclosure
- Fencing: Fenced,Stone,Vinyl
- Has view: Yes
- View description: Pool
Lot
- Size: 5,489 Square Feet
- Features: City Lot, Landscaped, Level, Sidewalk
- Residential vegetation: Mature Landscaping
Details
- Parcel number: 242528375700011580
- Zoning: OPUD
- Special conditions: None
Construction
Type & style
- Home type: SingleFamily
- Property subtype: Single Family Residence
Materials
- Block, Stone, Stucco
- Foundation: Slab
- Roof: Shingle
Condition
- New construction: No
- Year built: 2000
Details
- Warranty included: Yes
Utilities & green energy
- Sewer: Public Sewer
- Water: Public
- Utilities for property: BB/HS Internet Available, Cable Available, Cable Connected, Electricity Available, Electricity Connected, Public, Sewer Available, Sewer Connected, Water Available, Water Connected
Community & HOA
Community
- Features: Association Recreation - Owned, Deed Restrictions, Fitness Center, Irrigation-Reclaimed Water, Park, Playground, Pool, Sidewalks, Tennis Court(s)
- Security: Gated Community, Smoke Detector(s)
- Pet fee: $0 monthly
- Subdivision: LAKE BERKLEY RESORT
HOA
- Has HOA: Yes
- Amenities included: Basketball Court, Clubhouse, Fitness Center, Gated, Park, Playground, Pool, Recreation Facilities, Security, Spa/Hot Tub, Tennis Court(s), Trail(s)
- Services included: 24-Hour Guard, Community Pool, Maintenance Grounds, Pool Maintenance, Private Road, Security
- HOA fee: $138 monthly
- HOA name: Leland Management/Jerome Godette
- HOA phone: 407-992-8808
Location
- Region: Kissimmee
Financial & listing details
- Price per square foot: $237/sqft
- Tax assessed value: $381,400
- Annual tax amount: $5,985
- Date on market: 5/29/2026
- Cumulative days on market: 9 days
- Listing terms: Cash,Conventional,FHA,Other,VA Loan
- Ownership: Fee Simple
- Total actual rent: 0
- Electric utility on property: Yes
- Road surface type: Paved
Price history
| Date | Event | Price |
|---|---|---|
| 7/14/2026 | Sold | $465,000$237/sqft |
Source:  Stellar MLS #O6411710 Report a problem Stellar MLS #O6411710 Report a problem | ||
| 7/8/2026 | Contingent | $465,000$237/sqft |
Source: Stellar MLS #O6411710 Report a problem | ||
| 6/8/2026 | Pending sale | $465,000$237/sqft |
Source: Stellar MLS #O6411710 Report a problem | ||
| 5/29/2026 | Listed for sale | $465,000+24%$237/sqft |
Source: Stellar MLS #O6411710 Report a problem | ||
| 8/31/2025 | Listing removed | $2,850$1/sqft |
Source: Zillow Rentals Report a problem | ||
| 8/5/2025 | Price change | $2,850+1.8%$1/sqft |
Source: Zillow Rentals Report a problem | ||
| 7/8/2025 | Listed for rent | $2,800+40%$1/sqft |
Source: Zillow Rentals Report a problem | ||
| 12/23/2024 | Listing removed | $375,000-4.6%$191/sqft |
Source: Stellar MLS #O5988079 Report a problem | ||
| 12/22/2021 | Sold | $393,000+4.8%$201/sqft |
Source: Agent Provided Report a problem | ||
| 11/29/2021 | Pending sale | $375,000$191/sqft |
Source: Stellar MLS #O5988079 Report a problem | ||
| 11/25/2021 | Listed for sale | $375,000+38.9%$191/sqft |
Source: Stellar MLS #O5988079 Report a problem | ||
| 9/1/2020 | Listing removed | $270,000$138/sqft |
Source: EXP REALTY LLC #O5858045 Report a problem | ||
| 6/14/2020 | Pending sale | $270,000$138/sqft |
Source: EXP REALTY LLC #O5858045 Report a problem | ||
| 6/5/2020 | Listing removed | $2,000$1/sqft |
Source: EXP REALTY LLC #O5846543 Report a problem | ||
| 4/16/2020 | Listed for sale | $270,000+13.4%$138/sqft |
Source: EXP REALTY LLC #O5858045 Report a problem | ||
| 3/20/2020 | Listed for rent | $2,000$1/sqft |
Source: EXP REALTY LLC #O5846543 Report a problem | ||
| 8/21/2018 | Sold | $238,000-0.8%$121/sqft |
Source: Public Record Report a problem | ||
| 10/24/2016 | Listed for sale | $239,900-3.7%$122/sqft |
Source: PREMIER CAPITAL REALTY LLC #O5472438 Report a problem | ||
| 9/19/2016 | Listing removed | $249,000$127/sqft |
Source: AMERITEAM REALTY, INC. #O5428041 Report a problem | ||
| 3/22/2016 | Listed for sale | $249,000$127/sqft |
Source: AMERITEAM REALTY, INC. #O5428041 Report a problem | ||
| 2/19/2016 | Listing removed | $249,000$127/sqft |
Source: PREMIER CAPITAL REALTY LLC #O5380098 Report a problem | ||
| 7/15/2015 | Listed for sale | $249,000+10.7%$127/sqft |
Source: PREMIER CAPITAL REALTY LLC #O5380098 Report a problem | ||
| 12/2/2013 | Sold | $225,000-5.9%$115/sqft |
Source: Public Record Report a problem | ||
| 10/19/2013 | Price change | $239,000-2.4%$122/sqft |
Source: SOUTHERN REALTY ENTERPRISES #O5185986 Report a problem | ||
| 10/4/2013 | Listed for sale | $245,000+45%$125/sqft |
Source: SOUTHERN REALTY ENTERPRISES #O5185986 Report a problem | ||
| 7/20/2011 | Listing removed | $169,000+32%$86/sqft |
Source: Premium Properties #S4680573 Report a problem | ||
| 8/5/2009 | Sold | $128,000-28%$65/sqft |
Source: Public Record Report a problem | ||
| 8/7/2000 | Sold | $177,700$91/sqft |
Source: Public Record Report a problem | ||
Public tax history
| Year | Property taxes | Tax assessment |
|---|---|---|
| 2025 | $5,985 +0.5% | $381,400 -2.9% |
| 2024 | $5,953 +5.5% | $392,700 +3.3% |
| 2023 | $5,642 +15% | $380,000 +24.2% |
| 2022 | $4,904 +28.3% | $305,900 +36.8% |
| 2021 | $3,824 +6.3% | $223,600 +7.3% |
| 2020 | $3,598 +3.2% | $208,300 +5.8% |
| 2019 | $3,488 | $196,900 +6.5% |
| 2018 | $3,488 +7.1% | $184,800 -0.3% |
| 2017 | $3,257 -2.2% | $185,300 +1.3% |
| 2016 | $3,332 +0.7% | $183,000 +1.8% |
| 2015 | $3,307 +12.4% | $179,800 +12.2% |
| 2014 | $2,941 | $160,300 +2% |
| 2013 | -- | $157,100 +9.9% |
| 2012 | -- | $143,000 -4% |
| 2011 | -- | $149,000 -3.7% |
| 2010 | -- | $154,800 -21.5% |
| 2009 | -- | $197,200 -20.5% |
| 2008 | -- | $248,000 -11.7% |
| 2007 | -- | $280,800 +10.5% |
| 2006 | -- | $254,200 +31.6% |
| 2005 | -- | $193,100 +25.7% |
| 2004 | -- | $153,600 |
Find assessor info on the county website
Neighborhood: 34746
Nearby homes
- $405,0003 bd2 ba1.3k sqft4709 Pershoie Ln, Kissimmee, FL 34746Sold

- $396,3004 bd2 ba1.9k sqft4713 Pershoie Ln, Kissimmee, FL 34746Off Market
- $395,0005 bd3 ba1.9k sqft4707 Pershoie Ln, Kissimmee, FL 34746Sold
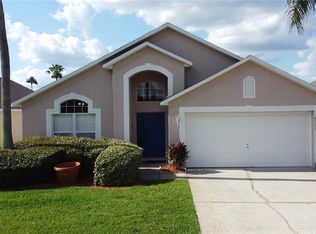
- $417,5004 bd3 ba1.9k sqft4714 Ainsdale Walk, Kissimmee, FL 34746Sold

- $406,3005 bd3 ba1.9k sqft4712 Ainsdale Walk, Kissimmee, FL 34746Off Market
- $435,5005 bd3 ba1.9k sqft4710 Ainsdale Walk, Kissimmee, FL 34746Off Market
- $345,0004 bd2 ba1.7k sqft4705 Pershoie Ln, Kissimmee, FL 34746Sold
- $411,7004 bd2 ba1.9k sqft4710 Pershoie Ln, Kissimmee, FL 34746Off Market
Nearby schools
GreatSchools rating
- 2/10Central Avenue Elementary SchoolGrades: PK-5Distance: 3.8 mi
- 5/10Kissimmee Middle SchoolGrades: 6-8Distance: 2.5 mi
- 4/10Poinciana High SchoolGrades: 9-12Distance: 4.3 mi
Schools provided by the listing agent
- Elementary: Central Avenue Elem
- Middle: Kissimmee Middle
- High: Poinciana High School
Source: Stellar MLS. This data may not be complete. We recommend contacting the local school district to confirm school assignments for this home.
Get a cash offer in 3 minutes
Find out how much your home could sell for in as little as 3 minutes with a no-obligation cash offer.
Estimated market value
$464,700
Get a cash offer in 3 minutes
Find out how much your home could sell for in as little as 3 minutes with a no-obligation cash offer.
Estimated market value
$464,700
- Florida
- Osceola County
- Kissimmee
- 34746
- 4711 PERSHOIE LANE
Nearby cities
Nearby neighborhoods
Nearby zip codes
Other Kissimmee Topics
