Skip main navigation
Sold
  • Price Unknown

    4711 Roundtree Ct, Shawnee, KS 66226

    3beds
    1,803sqft
    Single Family Residence
    Built in 1994
    7,333 Square Feet Lot
    $370,100 Zestimate®
    $--/sqft
    $2,451 Estimated rent

    Home value

    $370,100

    $348,000 - $392,000

    $2,451/mo

    Zestimate® history
    Loading
    Loading...

    Owner options

    List your home for rent

    $2,451/mo

    Rent Zestimate®

    Find your next renter with Zillow Rental Manager. Plus, with online applications, you can quickly screen prospective tenants – for free.

    Learn more

    $2,451/mo

    Rent Zestimate®

    Refinance and save

    $300/mo

    Est. payment

    Refinancing to a lower rate could help reduce your monthly payments and save thousands over the life of the loan.

    See today's rates

    $300/mo

    Est. payment

    Explore your selling options

    Work with a Zillow partner agent

    Leverage their expertise and Zillow's premium Showcase listings to get your home seen by more buyers.

    Get started

    List with your own agent

    Get your home in front of millions of buyers by listing it on Zillow.

    Learn how to do it

    Sell it yourself

    Take full control of how buyers see your home on Zillow by listing For Sale by Owner (FSBO).

    List your home

    What's special

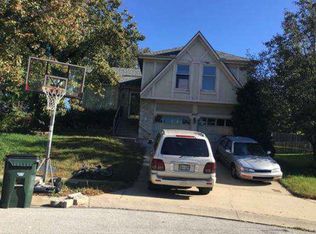
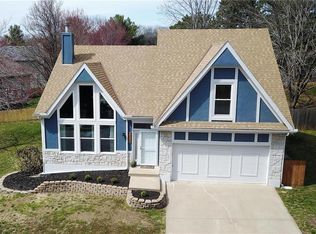
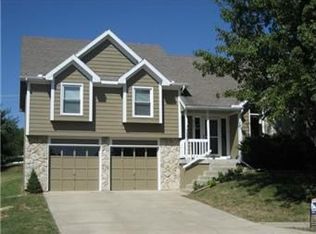
    Opportunity-filled front/back split in Shawnee located in the highly desirable De Soto School District. Tucked away on a quiet cul-de-sac with Riverview Elementary School nearby, this home offers a fantastic location in one of the most sought-after areas of Johnson County. The vaulted ceiling captivates you the moment you step inside, while a wall of tall windows fills the living room with natural light, creating a bright and open atmosphere. The dining room overlooks the living room and connects to the kitchen, providing a great layout for gatherings and everyday living. Two additional well-sized bedrooms and a full bathroom are located on the main level, while just a few steps up leads to a spacious primary suite with its own en-suite bathroom. The finished lower level adds valuable flexible living space—ideal for a home office, recreation area, or hobby space. Located near parks, shopping, dining, and major highway access, this home is perfectly positioned for enjoying everything the Shawnee and Johnson County real estate market has to offer. This property is a must-see opportunity for buyers looking to add their own style and create something truly special in a prime location.

    Zillow last checked:

    Listing updated:

    Listing Provided by:

    Chris Hutchings 913-940-0077,

    ReeceNichols -Johnson County W

    Bought with:

    Jeff Manning, BR00017876

    ReeceNichols - Country Club Plaza

    Source: Heartland MLS as distributed by MLS GRID,MLS#: 2606010MLS Logo

    Facts & features

    Interior

    Bedrooms & bathrooms
    • Bedrooms: 3
    • Bathrooms: 2
    • Full bathrooms: 2
    Primary bedroom
    • Features: Carpet
    • Level: Third
    • Area: 228 Square Feet
    • Dimensions: 19 x 12
    Bedroom 2
    • Features: Carpet
    • Level: Second
    • Area: 132 Square Feet
    • Dimensions: 12 x 11
    Bedroom 3
    • Features: Carpet
    • Level: Second
    • Area: 154 Square Feet
    • Dimensions: 14 x 11
    Dining room
    • Level: Second
    • Area: 140 Square Feet
    • Dimensions: 14 x 10
    Kitchen
    • Level: Second
    • Area: 117 Square Feet
    • Dimensions: 13 x 9
    Living room
    • Features: Ceramic Tiles
    • Level: First
    • Area: 352 Square Feet
    • Dimensions: 22 x 16
    Recreation room
    • Features: Carpet
    • Level: Lower
    Heating
    • Forced Air
    Cooling
    • Electric
    Appliances
    • Included: Dishwasher, Disposal, Exhaust Fan
    Features
    • Ceiling Fan(s), Pantry, Vaulted Ceiling(s), Walk-In Closet(s)
    • Flooring: Carpet
    • Windows: Window Coverings, Thermal Windows
    • Basement: Concrete,Daylight,Interior Entry,Sump Pump
    • Number of fireplaces: 1
    • Fireplace features: Gas, Great Room, Fireplace Screen
    Interior area
    • Total structure area: 1,803
    • Total interior livable area: 1,803 sqft
    • Finished area above ground: 1,498
    • Finished area below ground: 305

    Property

    Parking
    • Total spaces: 2
    • Parking features: Attached, Garage Door Opener, Garage Faces Front
    • Attached garage spaces: 2
    Features
    • Patio & porch: Deck
    • Fencing: Wood
    Lot
    • Size: 7,333 sqft
    • Features: City Limits, Cul-De-Sac
    Details
    • Parcel number: QP23250000 0021

    Construction

    Type & style
    • Home type: SingleFamily
    • Architectural style: Traditional
    • Property subtype: Single Family Residence
    Materials
    • Brick/Mortar
    • Roof: Composition
    Condition
    • Year built: 1994

    Utilities & green energy

    • Sewer: Public Sewer
    • Water: Public

    Community & neighborhood

    Security
    • Security features: Smoke Detector(s)
    Location
    • Region: Shawnee
    • Subdivision: Frenchmen's Creek

    HOA & financial

    HOA
    • Has HOA: Yes
    • HOA fee: $300 annually
    • Services included: Curbside Recycle, Trash
    • Association name: Frenchmen's Creek HOA

    Other

    Other facts
    • Listing terms: Cash,Conventional
    • Ownership: Private
    • Road surface type: Paved

    Price history

    DateEventPrice
    6/4/2026Sold--
    Source: Heartland MLS as distributed by MLS GRID #2606010 Report a problem
    4/3/2026Pending sale$350,000$194/sqft
    Source: Heartland MLS as distributed by MLS GRID #2606010 Report a problem
    4/1/2026Listed for sale$350,000-4.1%$194/sqft
    Source: Heartland MLS as distributed by MLS GRID #2606010 Report a problem
    8/20/2025Listing removed$365,000$202/sqft
    Source: ReeceNichols Real Estate #2565269 Report a problem
    8/11/2025Listed for sale$365,000$202/sqft
    Source: Heartland MLS as distributed by MLS GRID #2565269 Report a problem
    6/25/1999Sold--
    Source: Agent Provided Report a problem

    Public tax history

    YearProperty taxesTax assessment
    2025$5,054 +11.5%$43,367 +10.8%
    2024$4,534 +2.1%$39,157 +3.5%
    2023$4,443 +5%$37,823 +7.2%
    2022$4,231 $35,282 +15.2%
    2021-- $30,624 +8.8%
    2020$3,553 $28,152 +4.9%
    2019-- $26,830 +8%
    2018-- $24,840 +3.2%
    2017$3,192 +7.4%$24,081 +8.8%
    2016$2,972 +2.3%$22,137 +3.7%
    2015$2,907 +7.3%$21,355 +7.7%
    2013$2,710 -4%$19,837 -2.7%
    2012$2,823 -1.2%$20,378
    2010$2,857 +5.7%$20,378 -1.8%
    2009$2,703 -5.5%$20,746 0%
    2008$2,860 -0.2%$20,747 -3.1%
    2007$2,867 +6.4%$21,413
    2006$2,693 $21,413 +12.9%
    2005-- $18,964

    Find assessor info on the county website

    Neighborhood: Frenchmens Creek

    Nearby schools

    GreatSchools rating
    Schools provided by the listing agent
    • Elementary: Riverview Elementary
    • Middle: Mill Creek
    • High: Mill Valley

    Source: Heartland MLS as distributed by MLS GRID. This data may not be complete. We recommend contacting the local school district to confirm school assignments for this home.

    Get a cash offer in 3 minutes
    Find out how much your home could sell for in as little as 3 minutes with a no-obligation cash offer.
    Estimated market value
    $370,100
    Get a cash offer in 3 minutes
    Find out how much your home could sell for in as little as 3 minutes with a no-obligation cash offer.
    Estimated market value
    $370,100