NEW PRICE! Custom Modern Farmhouse with over 3,700 sq. ft Finished Living Space. Beautiful Tile Fireplace, Vaulted Ceilings, and Gleaming Hardwood Flooring Throughout Main Level! Rare to have Primary Bedroom and Two Secondary Bedrooms (one utilized as an office) on the Main Level. In addition Two Spacious Bedrooms in Basement. Gourmet Kitchen with Large Island, All Quartz Counters, Herringbone Tile, Top Quality Thomasville Cabinets, GE Monogram Appliances and 5 Burner Gas Range with Walk-in Pantry and Built-in Shelving. Main floor Laundry room and Mud Room. Spacious Primary Bedroom with abundant Light and Exterior Door to Covered Patio. Primary Bathroom has a large curb-less walk-in shower with Custom Vanities, Lighting and Sleek Mirrors. Finished Basement has Huge Recreation/Multi-Purpose room. Brand New Wet Bar with Beautiful Quartz Water fall Bar w/Built-in TV & Sonos, Custom Shelving and Beautiful Tile, Dishwasher and Refrigerator. Covered front porch and large Covered Patio at the rear of the house, perfect for Entertaining! Efficient high quality Anderson windows and Exterior Doors. Eight foot interior Wood Doors. Oversized 2 car Detached Garage with EV Charging Station. Fully landscaped front and back with automatic sprinkler system and 6 foot wood privacy fence. Walking Distance to All Souls Catholic School and Duncan Park. Your Buyer won`t be disappointed - Schedule Your Showing Today!
Sold for $1,225,000
$1,225,000
4711 S Logan Street, Englewood, CO 80113
5beds
4,004sqft
Single Family Residence
Built in 2022
6,098 Square Feet Lot
$1,184,100 Zestimate®
$306/sqft
$5,926 Estimated rent
Home value
$1,184,100
$1.10M - $1.27M
$5,926/mo
Zestimate® history
Owner options
List your home for rent
$5,926/mo
Rent Zestimate®
Find your next renter with Zillow Rental Manager. Plus, with online applications, you can quickly screen prospective tenants – for free.
$5,926/mo
Rent Zestimate®
Refinance and save
$5,710/mo
Est. payment
Refinancing to a lower rate could help reduce your monthly payments and save thousands over the life of the loan.
$5,710/mo
Est. payment
Explore your selling options
Work with a Zillow partner agent
Leverage their expertise and Zillow's premium Showcase listings to get your home seen by more buyers.
Get startedList with your own agent
Get your home in front of millions of buyers by listing it on Zillow.
Learn how to do itSell it yourself
Take full control of how buyers see your home on Zillow by listing For Sale by Owner (FSBO).
List your homeWhat's special
Tile fireplaceWood privacy fenceFinished basementCovered front porchLarge curb-less walk-in showerLarge islandWalk-in pantry
Zillow last checked:
Listing updated:
Listed by:
Lisa Chirico 303-972-9999 LChirico@rmprohomes.com,
RE/MAX Professionals
Bought with:
Brook Willardsen, 40026674
Madison & Company Properties
Source: REcolorado as distributed by MLS GRID,MLS#: 6689550
Facts & features
Interior
Bedrooms & bathrooms
- Bedrooms: 5
- Bathrooms: 4
- Full bathrooms: 1
- 3/4 bathrooms: 2
- 1/2 bathrooms: 1
- Main level bathrooms: 3
- Main level bedrooms: 3
Primary bedroom
- Description: Spacious, Private And Views Of Backyard
- Level: Main
Bedroom
- Description: Secondary Bedrooms W/Access To Full Bathroom
- Level: Main
Bedroom
- Description: Currently Used As Office
- Level: Main
Bedroom
- Description: Large Egress Windows In Both Basement Bedrooms
- Level: Basement
Bedroom
- Description: All Bedrooms Are Spacious
- Level: Basement
Primary bathroom
- Description: Separate Vanities W/Huge Walk-In Shower
- Level: Main
Bathroom
- Description: Full Bathroom W/Separate Bath/Shower
- Level: Main
Bathroom
- Description: Convenitently Located By Mud Room
- Level: Main
Bathroom
- Description: Dual Vanity Bathroom W/Separate Access To Shower And Toilet
- Level: Basement
Bonus room
- Description: Brand New Wetter W/Quartz, Tv, Dishwasher, Quartz Waterfall Bar
- Level: Basement
Great room
- Description: Newer Custom Shuffleboard Included - Very Large!
- Level: Basement
Kitchen
- Description: Quarts Countertops & Herring Bone Tile
- Level: Main
Laundry
- Description: New Washer & Dryer Negotiable
- Level: Main
Living room
- Description: Gorgeous Custom Fireplace
- Level: Main
Mud room
- Description: Located By Exterior Back Door, Large Bench
- Level: Main
Heating
- Forced Air
Cooling
- Central Air
Appliances
- Included: Bar Fridge, Convection Oven, Dishwasher, Disposal, Double Oven, Dryer, Microwave, Oven, Refrigerator, Self Cleaning Oven, Washer
- Laundry: In Unit
Features
- Audio/Video Controls, Built-in Features, Ceiling Fan(s), High Ceilings, Jack & Jill Bathroom, Kitchen Island, Open Floorplan, Pantry, Quartz Counters, Radon Mitigation System, Smart Thermostat, Smoke Free, Walk-In Closet(s), Wet Bar
- Flooring: Carpet, Tile, Wood
- Windows: Double Pane Windows, Window Coverings, Window Treatments
- Basement: Finished,Full,Sump Pump
- Number of fireplaces: 1
- Fireplace features: Family Room
- Common walls with other units/homes: No Common Walls
Interior area
- Total structure area: 4,004
- Total interior livable area: 4,004 sqft
- Finished area above ground: 2,002
- Finished area below ground: 1,701
Property
Parking
- Total spaces: 2
- Parking features: Electric Vehicle Charging Station(s), Exterior Access Door, Insulated Garage, Shared Driveway
- Garage spaces: 2
- Has uncovered spaces: Yes
Features
- Levels: One
- Stories: 1
- Entry location: Exterior Access
- Patio & porch: Covered, Front Porch, Patio
- Exterior features: Gas Grill, Lighting, Private Yard, Rain Gutters
- Fencing: Full
Lot
- Size: 6,098 Square Feet
- Features: Irrigated, Landscaped, Level, Near Public Transit, Sprinklers In Front, Sprinklers In Rear
Details
- Parcel number: 032012676
- Zoning: R-1
- Special conditions: Standard
Construction
Type & style
- Home type: SingleFamily
- Architectural style: Mountain Contemporary,Traditional
- Property subtype: Single Family Residence
Materials
- Frame, Wood Siding
- Foundation: Slab
Condition
- New Construction,Updated/Remodeled
- New construction: Yes
- Year built: 2022
Utilities & green energy
- Electric: 220 Volts, 220 Volts in Garage
- Sewer: Public Sewer
- Water: Public
- Utilities for property: Cable Available, Electricity To Lot Line, Natural Gas Available, Natural Gas Connected
Green energy
- Energy efficient items: Thermostat
Community & HOA
Community
- Security: Carbon Monoxide Detector(s), Smoke Detector(s), Video Doorbell
- Subdivision: Harlem
HOA
- Has HOA: No
Location
- Region: Englewood
Financial & listing details
- Price per square foot: $306/sqft
- Tax assessed value: $1,201,000
- Annual tax amount: $5,586
- Date on market: 3/11/2025
- Listing terms: Cash,Conventional,Jumbo,VA Loan
- Exclusions: All Tv's And Sonos Are Included With The Home. Only Two Sonos Exclusions Are The The Plug-In To Electrical Outlets In Primary Bedroom And Office.
- Ownership: Individual
- Electric utility on property: Yes
- Road surface type: Paved
Price history
| Date | Event | Price |
|---|---|---|
| 6/27/2025 | Sold | $1,225,000-2%$306/sqft |
Source:  REcolorado as distributed by MLS GRID #6689550 Report a problem REcolorado as distributed by MLS GRID #6689550 Report a problem | ||
| 6/2/2025 | Pending sale | $1,250,000$312/sqft |
Source: REcolorado as distributed by MLS GRID #6689550 Report a problem | ||
| 5/21/2025 | Price change | $1,250,000-2%$312/sqft |
Source: REcolorado as distributed by MLS GRID #6689550 Report a problem | ||
| 4/23/2025 | Price change | $1,275,000-3.8%$318/sqft |
Source: REcolorado as distributed by MLS GRID #6689550 Report a problem | ||
| 4/3/2025 | Price change | $1,325,000-1.8%$331/sqft |
Source: REcolorado as distributed by MLS GRID #6689550 Report a problem | ||
| 3/21/2025 | Price change | $1,349,000-0.1%$337/sqft |
Source: REcolorado as distributed by MLS GRID #6689550 Report a problem | ||
| 3/10/2025 | Listed for sale | $1,350,000+14.9%$337/sqft |
Source: REcolorado as distributed by MLS GRID #6689550 Report a problem | ||
| 5/24/2023 | Sold | $1,175,000+360.8%$293/sqft |
Source: Public Record Report a problem | ||
| 12/7/2021 | Sold | $255,000+34.9%$64/sqft |
Source: Public Record Report a problem | ||
| 7/13/2020 | Sold | $189,000$47/sqft |
Source: Public Record Report a problem | ||
Public tax history
| Year | Property taxes | Tax assessment |
|---|---|---|
| 2025 | $5,586 +95.6% | $75,063 +7.1% |
| 2024 | $2,857 -28.8% | $70,055 +56.6% |
| 2023 | $4,013 +3.3% | $44,723 -18.8% |
| 2022 | $3,886 | $55,100 |
| 2021 | -- | $55,100 +15.2% |
| 2020 | $3,514 +24% | $47,850 |
| 2019 | $2,835 | $47,850 +32% |
| 2018 | $2,835 +0.9% | $36,250 |
| 2017 | $2,809 | $36,250 +212.5% |
| 2016 | -- | $11,600 |
| 2015 | -- | $11,600 +14.3% |
| 2014 | $783 +6% | $10,150 -12.5% |
| 2013 | $739 | $11,600 |
| 2012 | -- | $11,600 |
| 2011 | $504 +1.1% | $11,600 +42.9% |
| 2010 | $498 +0.2% | $8,120 |
| 2009 | $497 | $8,120 |
| 2008 | -- | $8,120 |
| 2007 | -- | $8,120 -12.5% |
| 2006 | -- | $9,280 |
| 2005 | -- | $9,280 -17.9% |
| 2002 | $701 +32.1% | $11,310 +39.3% |
| 2001 | $531 | $8,120 |
Find assessor info on the county website
Neighborhood: Duncan Park
Nearby homes
- $--6,316 Square Feet4711 S. Logan St., Englewood, CO 80113Off Market
- $--6,250 Square Feet4709, South Logan St, CO 80113Off Market
- $567,0003 bd2 ba1.6k sqft4701 S Logan St, Englewood, CO 80113Sold
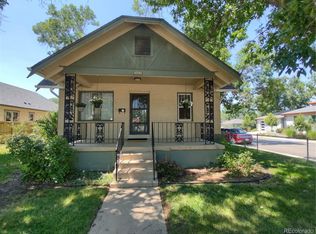
- $469,8003 bd1 ba1k sqft4719 S Logan St, Englewood, CO 80113Off Market
- $534,3003 bd2 ba1.6k sqft4729 S Logan St, Englewood, CO 80113Off Market
- $432,800-- bd1 ba1k sqft4735 S Logan St, Englewood, CO 80113Off Market
- $591,700-- bd3 ba1.1k sqft4700 S Grant St, Englewood, CO 80113Off Market
- $869,5002 bd3 ba1.9k sqft4693 S Logan St, Englewood, CO 80113Off Market
Nearby schools
GreatSchools rating
- 7/10Cherrelyn Elementary SchoolGrades: K-6Distance: 0.3 mi
- 1/10Englewood Middle SchoolGrades: 7-8Distance: 1.1 mi
- 4/10Englewood High SchoolGrades: 9-12Distance: 1.1 mi
Schools provided by the listing agent
- Elementary: Cherrelyn
- Middle: Englewood
- High: Englewood
- District: Englewood 1
Source: REcolorado as distributed by MLS GRID. This data may not be complete. We recommend contacting the local school district to confirm school assignments for this home.
Get a cash offer in 3 minutes
Find out how much your home could sell for in as little as 3 minutes with a no-obligation cash offer.
Estimated market value
$1,184,100
Get a cash offer in 3 minutes
Find out how much your home could sell for in as little as 3 minutes with a no-obligation cash offer.
Estimated market value
$1,184,100
- Colorado
- Arapahoe County
- Englewood
- 80113
- Duncan Park
- 4711 S Logan Street
Nearby cities
Nearby neighborhoods
Nearby zip codes
Other Englewood Topics
