Hello Beautiful! Location, Location, Location! Pride of ownership abounds in this amazing Ranch Style home on a beautifully landscaped quarter acre cul-de-sac lot with great curb appeal. Featuring lush vegetation, green grass, mature trees and an abundance of windows bringing the outdoors in, this home is perfect for both entertaining and for relaxing and unwinding. Enter your new home along a pergola-covered pathway while listening to the soothing sound of water flowing into your private pond. Open your front door and enter to a cozy and carpeted living room with a warm and welcoming fireplace. Continue into the heart of your home to find a bright open eat-in kitchen with custom tile counters and stainless steel appliances as well as a large, vaulted dining room with French Doors leading out onto the huge patio area with custom pavers. Enjoy your expansive backyard with dining and seating areas as well as a gas barbeque and fire pit, and large grass area. You'll have plenty of room for your cars, toys or projects with a detached storage shed/workshop and an oversized 2 car garage with a 220-power outlet for your tools or EV, an overhead loft for storage and walk-in storage room. There is no HOA! Enjoy additional parking behind your 9' RV gate and an alley behind your home for easy trash and large debris removal! Also, when you want to venture out, you'll have easy access to the US 60 and be just minutes from the 101 freeway, ASU, Mill Avenue, Tempe Town Lake and Tempe Marketplace where you can enjoy shopping, dining, sporting events, entertainment and much more!
Sold for $575,000
$575,000
4711 S LOS FELIZ Drive, Tempe, AZ 85282
3beds
2baths
1,949sqft
Single Family Residence
Built in 1972
0.25 Acres Lot
$569,800 Zestimate®
$295/sqft
$2,629 Estimated rent
Home value
$569,800
$519,000 - $627,000
$2,629/mo
Zestimate® history
Owner options
List your home for rent
$2,629/mo
Rent Zestimate®
Find your next renter with Zillow Rental Manager. Plus, with online applications, you can quickly screen prospective tenants – for free.
$2,629/mo
Rent Zestimate®
Refinance and save
$2,627/mo
Est. payment
Refinancing to a lower rate could help reduce your monthly payments and save thousands over the life of the loan.
$2,627/mo
Est. payment
Explore your selling options
Work with a Zillow partner agent
Leverage their expertise and Zillow's premium Showcase listings to get your home seen by more buyers.
Get startedList with your own agent
Get your home in front of millions of buyers by listing it on Zillow.
Learn how to do itSell it yourself
Take full control of how buyers see your home on Zillow by listing For Sale by Owner (FSBO).
List your homeWhat's special
Zillow last checked:
Listing updated:
Listed by:
Stephanie Swann 623-853-3404,
My Home Group Real Estate
Bought with:
Shannon Spain, BR658361000
Compass
Source: ARMLS,MLS#: 6861900
Facts & features
Interior
Bedrooms & bathrooms
- Bedrooms: 3
- Bathrooms: 2
Primary bedroom
- Level: First
- Area: 202.89
- Dimensions: 18.58 x 10.92
Bedroom 2
- Level: First
- Area: 133.77
- Dimensions: 12.25 x 10.92
Bedroom 3
- Level: First
- Area: 116.21
- Dimensions: 10.33 x 11.25
Dining room
- Level: First
- Area: 245.3
- Dimensions: 16.17 x 15.17
Kitchen
- Level: First
- Area: 164.31
- Dimensions: 14.08 x 11.67
Living room
- Level: First
- Area: 305.94
- Dimensions: 13.75 x 22.25
Heating
- ENERGY STAR Qualified Equipment, Electric
Cooling
- Central Air, ENERGY STAR Qualified Equipment
Features
- High Speed Internet, Eat-in Kitchen, Pantry, Full Bth Master Bdrm
- Flooring: Carpet, Tile, Wood
- Has basement: No
- Has fireplace: Yes
- Fireplace features: Gas
Interior area
- Total structure area: 1,949
- Total interior livable area: 1,949 sqft
Property
Parking
- Total spaces: 4
- Parking features: RV Access/Parking, RV Gate, Garage Door Opener
- Garage spaces: 2
- Uncovered spaces: 2
Features
- Stories: 1
- Patio & porch: Covered, Patio
- Exterior features: Other, Private Yard, Storage
- Pool features: None
- Spa features: None
- Fencing: Block,Wood
Lot
- Size: 0.25 Acres
- Features: Sprinklers In Rear, Sprinklers In Front, Alley, Cul-De-Sac, Gravel/Stone Back, Grass Front, Grass Back, Auto Timer H2O Front, Auto Timer H2O Back
Details
- Parcel number: 13336318
Construction
Type & style
- Home type: SingleFamily
- Architectural style: Ranch
- Property subtype: Single Family Residence
Materials
- Painted, Block
- Roof: Composition
Condition
- Year built: 1972
Utilities & green energy
- Electric: 220 Volts in Kitchen
- Sewer: Public Sewer
- Water: City Water
Community & HOA
Community
- Features: Near Bus Stop
- Security: Security System Owned
- Subdivision: SANDS EAST 3
HOA
- Has HOA: No
- Services included: No Fees
Location
- Region: Tempe
Financial & listing details
- Price per square foot: $295/sqft
- Tax assessed value: $426,700
- Annual tax amount: $2,183
- Date on market: 5/7/2025
- Cumulative days on market: 16 days
- Listing terms: Cash,Conventional,VA Loan
- Ownership: Fee Simple
- Electric utility on property: Yes
Price history
| Date | Event | Price |
|---|---|---|
| 6/27/2025 | Sold | $575,000-3.4%$295/sqft |
Source:  ARMLS #6861900 Report a problem ARMLS #6861900 Report a problem | ||
| 5/23/2025 | Pending sale | $595,000$305/sqft |
Source: ARMLS #6861900 Report a problem | ||
| 5/7/2025 | Listed for sale | $595,000$305/sqft |
Source: ARMLS #6861900 Report a problem | ||
Public tax history
| Year | Property taxes | Tax assessment |
|---|---|---|
| 2025 | $2,338 +7.7% | $42,670 -6.7% |
| 2024 | $2,172 +1.2% | $45,730 +123.7% |
| 2023 | $2,146 +4.2% | $20,443 -32.1% |
| 2022 | $2,059 +1.4% | $30,100 +6% |
| 2021 | $2,030 +2% | $28,400 +4.2% |
| 2020 | $1,991 +2.8% | $27,250 +7.4% |
| 2019 | $1,937 | $25,370 +6.2% |
| 2018 | $1,937 +3.2% | $23,900 +6.6% |
| 2017 | $1,877 +3.9% | $22,420 -0.3% |
| 2016 | $1,807 -3.9% | $22,480 +13.4% |
| 2015 | $1,880 | $19,830 +28.5% |
| 2014 | -- | $15,430 +28.8% |
| 2013 | -- | $11,980 -13.3% |
| 2012 | -- | $13,810 -20.4% |
| 2011 | -- | $17,350 -16.2% |
| 2010 | -- | $20,700 -6.3% |
| 2009 | -- | $22,100 -12.5% |
| 2008 | -- | $25,250 +12.7% |
| 2007 | -- | $22,400 +44.1% |
| 2006 | -- | $15,550 |
| 2005 | -- | $15,550 +8% |
| 2004 | -- | $14,400 |
| 2003 | -- | $14,400 +24.7% |
| 2002 | -- | $11,550 |
Find assessor info on the county website
Neighborhood: Cole Park
Nearby homes
- $616,1004 bd2 ba2.3k sqft4705 S Los Feliz Dr, Tempe, AZ 85282Off Market
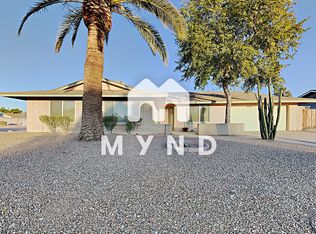
- $612,600-- bd2 ba2.4k sqft4715 S Los Feliz Dr, Tempe, AZ 85282Off Market
- $489,1003 bd2 ba1.6k sqft4712 S Hazelton Ln, Tempe, AZ 85282Off Market

- $500,0003 bd2 ba1.6k sqft4718 S Hazelton Ln, Tempe, AZ 85282Off Market
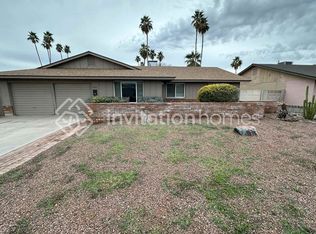
- $487,100-- bd2 ba1.7k sqft4706 S Hazelton Ln, Tempe, AZ 85282Off Market
- $501,200-- bd2 ba1.7k sqft4724 S Hazelton Ln, Tempe, AZ 85282Off Market
- $560,100-- bd2 ba1.8k sqft4708 S Los Feliz Dr, Tempe, AZ 85282Off Market
- $701,6004 bd2 ba2.2k sqft4716 S Los Feliz Dr, Tempe, AZ 85282Off Market
Nearby schools
GreatSchools rating
- 7/10Fuller Elementary SchoolGrades: K-5Distance: 0.7 mi
- 2/10Fees College Preparatory Middle SchoolGrades: 6-8Distance: 1 mi
- 8/10McClintock High SchoolGrades: 9-12Distance: 1.1 mi
Schools provided by the listing agent
- Elementary: Fuller Elementary School
- Middle: Fees College Preparatory Middle School
- High: Tempe High School
- District: Tempe School District
Source: ARMLS. This data may not be complete. We recommend contacting the local school district to confirm school assignments for this home.
Get a cash offer in 3 minutes
Find out how much your home could sell for in as little as 3 minutes with a no-obligation cash offer.
Estimated market value
$569,800
Get a cash offer in 3 minutes
Find out how much your home could sell for in as little as 3 minutes with a no-obligation cash offer.
Estimated market value
$569,800
- Arizona
- Maricopa County
- Tempe
- 85282
- Cole Park
- 4711 S LOS FELIZ Drive
Nearby cities
Nearby neighborhoods
Nearby zip codes
Other Tempe Topics
