Skip main navigation
Off market
  • $577,500

    4711 S Picadilly Ct, Aurora, CO 80015

    7beds
    4baths
    2,821sqft
    SingleFamily
    Built in 2010
    3,484 Square Feet Lot
    $577,500 Zestimate®
    $205/sqft
    $3,358 Estimated rent

    Home value

    $577,500

    $549,000 - $606,000

    $3,358/mo

    Zestimate® history
    Loading
    Loading...

    Owner options

    List your home for rent

    $3,358/mo

    Rent Zestimate®

    Find your next renter with Zillow Rental Manager. Plus, with online applications, you can quickly screen prospective tenants – for free.

    Learn more

    $3,358/mo

    Rent Zestimate®

    Refinance and save

    $3,787/mo

    Est. payment

    Refinancing to a lower rate could help reduce your monthly payments and save thousands over the life of the loan.

    See today's rates

    $3,787/mo

    Est. payment

    Explore your selling options

    Work with a Zillow partner agent

    Leverage their expertise and Zillow's premium Showcase listings to get your home seen by more buyers.

    Get started

    List with your own agent

    Get your home in front of millions of buyers by listing it on Zillow.

    Learn how to do it

    Sell it yourself

    Take full control of how buyers see your home on Zillow by listing For Sale by Owner (FSBO).

    List your home

    What's special

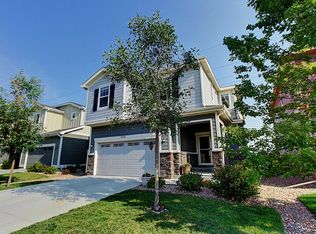
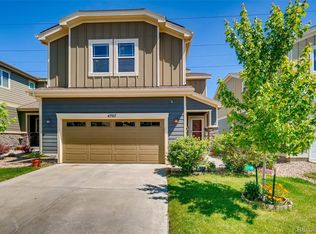
    BEAUTIFUL 7 BEDROOM & 4 BATH HOME! Large Family...do you need 2 home offices, playroom, hobby room or guest rooms? Newer energy efficient Meritage Home built-in 2010! Over 2,800 BEAUTIFULLY FINISHED SQUARE FEET...UNDER $500,000! This home is on a CUL-DE-SAC and 1 BLOCK TO PARK & NATURE PATH! Beautiful hardwood floors throughout the entire main level! You will find so many wonderful features in this Smart Home. MAIN LEVEL: Gorgeous kitchen, Bedroom/study, 3/4 bath, Living Room. UPSTAIRS: Beautiful Master Bedroom with French Doors, Spa-like 5pc Master Bath and Large Walk-in Closet, 3 SECONDARY BEDROOMS, 2nd full bath, LAUNDRY ROOM IS UPSTAIRS....new GE washer and dryer are included! BASEMENT: Professionally finished basement, 2 good-sized bedrooms, Rec. Room/Game Room/Family Room, 3/4 bath and a Large Storage Room. Here is the list of SMART HOME FEATURES: 4 Lutron automatic shades at Living room, kitchen, front foyer window by the front door and the window in the upstairs hallway! 4 Wemo switches at kitchen, master bedroom, master bath and front porch lights. Nest doorbell and thermostat! Shades and lights are programable and can be turned off or on with timers you set or controlled via your device/phone/pad/etc! All compatible with either Alexa, or Google Home for voice controlled smart home features! MY Q garage door opener! NEW FEATURES: Water heater 6/2019, new carpet at upper level and stairs 01/2019,Samsung refrigerator 12/2019, GE washer and dryer 02/2019, new backyard 06/2019, new lattice at backyard patio 08/2019, new faux wood blinds in 3 upstairs bedrooms! EXTRAS: Hydro-Quad water softener, Reverse Osmosis water system, radon mitigation unit, high-end Levolor Shades abound, ATTIC FAN and A/C! LOCATION! Acclaimed Cherry Creek Schools and this home is near Southlands Mall, E470, Cherry Creek Reservoir, Aurora Reservoir, Arapahoe County Fairgrounds, Buckley Airforce Base and DIA! No backyard neighbors! Covered Back Deck! Front porch! 2 Blocks to Dog Park!

    This property is off market, which means it's not currently listed for sale or rent on Zillow. This may be different from what's available on other websites or public sources.

    Facts & features

    Interior

    Bedrooms & bathrooms
    • Bedrooms: 7
    • Bathrooms: 4
    Heating
    • Forced air, Gas
    Cooling
    • Central
    Appliances
    • Included: Dryer, Freezer, Washer
    Features
    • Flooring: Carpet, Hardwood
    • Basement: Finished
    Interior area
    • Total interior livable area: 2,821 sqft

    Property

    Parking
    • Total spaces: 2
    • Parking features: Garage - Attached
    Features
    • Exterior features: Wood
    Lot
    • Size: 3,484 Square Feet
    Details
    • Parcel number: 207311421022

    Construction

    Type & style
    • Home type: SingleFamily
    Materials
    • Wood
    • Roof: Composition
    Condition
    • Year built: 2010

    Community & HOA

    HOA
    • Has HOA: Yes
    • HOA fee: $470 monthly
    Location
    • Region: Aurora

    Financial & listing details

    • Price per square foot: $205/sqft
    • Tax assessed value: $588,500
    • Annual tax amount: $4,867

    Price history

    DateEventPrice
    6/23/2021Sold$510,500+6.4%$181/sqft
    Source: Public Record Report a problem
    5/17/2021Pending sale$479,900$170/sqft
    Source: Exit Realty #9974369 Report a problem
    5/12/2021Listed for sale$479,900+19.4%$170/sqft
    Source: Exit Realty #9974369 Report a problem
    1/10/2019Sold$402,000+0.5%$143/sqft
    Source: Public Record Report a problem
    10/26/2018Pending sale$399,900$142/sqft
    Source: RE/MAX Professionals #9512380 Report a problem
    10/17/2018Price change$399,900-2.4%$142/sqft
    Source: RE/MAX Professionals #9512380 Report a problem
    10/8/2018Listed for sale$409,900+65.3%$145/sqft
    Source: RE/MAX Professionals #9512380 Report a problem
    2/19/2013Sold$248,000-0.8%$88/sqft
    Source: Public Record Report a problem
    10/5/2012Listed for sale$250,000+7.4%$89/sqft
    Source: Innovative Real Estate #1134197 Report a problem
    4/30/2010Sold$232,785$83/sqft
    Source: Public Record Report a problem

    Public tax history

    YearProperty taxesTax assessment
    2025$4,867 +4.8%$36,781 -0.2%
    2024$4,644 +20.9%$36,837 -10%
    2023$3,842 -0.4%$40,915 +38.8%
    2022$3,856 $29,482 -2.8%
    2021-- $30,330 -1.7%
    2020$3,944 -6.7%$30,859
    2019$4,227 --
    2018$4,227 +0.6%$26,107
    2017$4,204 $26,107 +1.6%
    2016-- $25,695 +2.1%
    2015-- $25,162 +39.7%
    2014$4,069 +25.8%$18,006 -1.2%
    2013$3,234 $18,220
    2012-- $18,220
    2011$552 +17.1%$18,220 +503.3%
    2010$471 -53.3%$3,020 +4.1%
    2009$1,009 $2,900 -54.5%
    2008-- $6,380
    Find assessor info on the county website

    Neighborhood: 80015

    Nearby schools

    GreatSchools rating
    Schools provided by the listing agent
    • Elementary: Aspen Crossing
    • Middle: Sky Vista
    • High: Eaglecrest
    • District: Cherry Creek 5

    Source: The MLS. This data may not be complete. We recommend contacting the local school district to confirm school assignments for this home.

    Get a cash offer in 3 minutes
    Find out how much your home could sell for in as little as 3 minutes with a no-obligation cash offer.
    Estimated market value
    $577,500
    Get a cash offer in 3 minutes
    Find out how much your home could sell for in as little as 3 minutes with a no-obligation cash offer.
    Estimated market value
    $577,500