Welcome to 4711 Scenic Drive, an extraordinary 1952 Mid-Century Modern gem constructed entirely of stone, on a rare Olentangy River lot. Inside, you'll find updates that blend seamlessly with the home's era, featuring an UPDATED Kitchen with white cabinetry, glass tile backsplash, and white GE appliances. A remodeled half bath adds modern functionality. Step into the original library room with warm wood paneling and pocket doors, a built-in 1952 whole-house speaker system, and down the hall 3 bedrooms and 2 full bath with vintage ceramic bathroom tile in impeccable condition. The FIRST FLOOR LAUNDRY is a retro dream with the iconic cabinetry and countertops. Downstairs, the lower level showcases a nostalgic recreation room with original pine paneling, a 1952 bar/counter, and ample storage. Outside, a paver patio, concrete and blue limestone patio overlooking mature trees, on a large lot to enhance the peaceful, private setting with spectacular river views. Recent upgrades include a 2023 furnace, a partial house generator with service records, Anderson and Marvin Infinity windows as well as a cement driveway leading to a 2 car attached garage. This architecturally significant residence has been lovingly maintained, preserving the timeless details that define its postwar charm. It is more than a HOME, it's a piece of architectural history with unmatched character and a coveted Clintonville location.
Sold for $880,000
$880,000
4711 Scenic Dr, Columbus, OH 43214
3beds
2,157sqft
Single Family Residence
Built in 1952
0.75 Acres Lot
$889,900 Zestimate®
$408/sqft
$3,541 Estimated rent
Home value
$889,900
$837,000 - $943,000
$3,541/mo
Zestimate® history
Owner options
List your home for rent
$3,541/mo
Rent Zestimate®
Find your next renter with Zillow Rental Manager. Plus, with online applications, you can quickly screen prospective tenants – for free.
$3,541/mo
Rent Zestimate®
Refinance and save
$5,864/mo
Est. payment
Refinancing to a lower rate could help reduce your monthly payments and save thousands over the life of the loan.
$5,864/mo
Est. payment
Explore your selling options
Work with a Zillow partner agent
Leverage their expertise and Zillow's premium Showcase listings to get your home seen by more buyers.
Get startedList with your own agent
Get your home in front of millions of buyers by listing it on Zillow.
Learn how to do itSell it yourself
Take full control of how buyers see your home on Zillow by listing For Sale by Owner (FSBO).
List your homeWhat's special
Zillow last checked:
Listing updated:
Listed by:
Megan S Bell 614-531-7264,
Coldwell Banker Realty
Bought with:
Erin Ogden Oxender, 2007002330
Keller Williams Capital Ptnrs
Patrick T Florence, 440204
Keller Williams Capital Ptnrs
Source: Columbus and Central Ohio Regional MLS ,MLS#: 225032758
Facts & features
Interior
Bedrooms & bathrooms
- Bedrooms: 3
- Bathrooms: 3
- Full bathrooms: 2
- 1/2 bathrooms: 1
- Main level bedrooms: 3
Cooling
- Central Air, Whole House Fan
Appliances
- Laundry: Electric Dryer Hookup
Features
- Flooring: Wood, Carpet, Ceramic/Porcelain, Vinyl
- Windows: Insulated Windows
- Basement: Crawl Space,Partial
- Number of fireplaces: 1
- Fireplace features: One, Gas Log
- Common walls with other units/homes: No Common Walls
Interior area
- Total structure area: 2,157
- Total interior livable area: 2,157 sqft
Property
Parking
- Total spaces: 2
- Parking features: Garage Door Opener, Attached
- Attached garage spaces: 2
Features
- Levels: Two
- Patio & porch: Patio
- Fencing: Fenced
- Has view: Yes
- View description: Water
- Has water view: Yes
- Water view: Water
- Waterfront features: River Front
Lot
- Size: 0.75 Acres
- Features: Ravine Lot, Wooded
Details
- Additional structures: Shed(s)
- Parcel number: 010096359
- Special conditions: Standard
Construction
Type & style
- Home type: SingleFamily
- Architectural style: Mid-Century Modern,Ranch
- Property subtype: Single Family Residence
Materials
- Foundation: Block
Condition
- New construction: No
- Year built: 1952
Utilities & green energy
- Sewer: Public Sewer
- Water: Public
Community & HOA
Community
- Security: Security System
- Subdivision: Clintonville Beechwold
HOA
- Has HOA: No
Location
- Region: Columbus
Financial & listing details
- Price per square foot: $408/sqft
- Tax assessed value: $683,300
- Annual tax amount: $10,733
- Date on market: 9/5/2025
Price history
| Date | Event | Price |
|---|---|---|
| 9/30/2025 | Sold | $880,000-20%$408/sqft |
Source:  Columbus and Central Ohio Regional MLS #225032758 Report a problem Columbus and Central Ohio Regional MLS #225032758 Report a problem | ||
| 9/17/2025 | Pending sale | $1,100,000$510/sqft |
Source: Columbus and Central Ohio Regional MLS #225032758 Report a problem | ||
| 9/11/2025 | Price change | $1,100,000-8.3%$510/sqft |
Source: Columbus and Central Ohio Regional MLS #225032758 Report a problem | ||
| 9/5/2025 | Listed for sale | $1,200,000$556/sqft |
Source: Columbus and Central Ohio Regional MLS #225032758 Report a problem | ||
Public tax history
| Year | Property taxes | Tax assessment |
|---|---|---|
| 2024 | $10,733 +1.3% | $239,160 |
| 2023 | $10,596 -7.7% | $239,160 +8% |
| 2022 | $11,484 -0.2% | $221,420 |
| 2021 | $11,504 -0.1% | $221,420 |
| 2020 | $11,519 +8.4% | $221,420 +26.3% |
| 2019 | $10,631 +0.2% | $175,250 |
| 2018 | $10,609 | $175,250 |
| 2017 | $10,609 +4.6% | $175,250 +14.4% |
| 2016 | $10,146 +10.2% | $153,160 |
| 2015 | $9,210 | $153,160 |
| 2014 | $9,210 +122.5% | $153,160 +10% |
| 2013 | $4,140 -48.9% | $139,230 |
| 2011 | $8,100 +1.7% | $139,230 -3.3% |
| 2010 | $7,968 +13.3% | $143,955 |
| 2008 | $7,032 +18.7% | $143,955 |
| 2007 | $5,924 -5.7% | -- |
| 2006 | $6,285 +4.2% | -- |
| 2005 | $6,030 +14.2% | -- |
| 2004 | $5,282 +20.1% | -- |
| 2003 | $4,397 +0.4% | -- |
| 2002 | $4,380 +14.6% | -- |
| 2001 | $3,823 -0.5% | -- |
| 2000 | $3,842 | -- |
Find assessor info on the county website
Neighborhood: Old Beechwold
Nearby homes
- $731,1002 bd1 ba1.8k sqft4697 Scenic Dr, Columbus, OH 43214Off Market
- $984,0003 bd2 ba2k sqft4723 Scenic Dr, Columbus, OH 43214Off Market
- $757,5002 bd2 ba2.1k sqft4681 Scenic Dr, Columbus, OH 43214Off Market

- $677,3003 bd3 ba2.1k sqft4710 Scenic Dr, Columbus, OH 43214Off Market
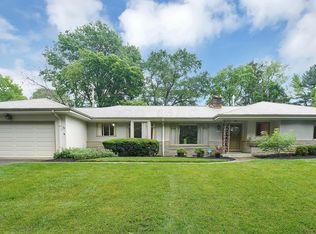
- $722,8003 bd3 ba2.6k sqft4718 Scenic Dr, Columbus, OH 43214Off Market
- $772,7003 bd3 ba2k sqft4692 Scenic Dr, Columbus, OH 43214Off Market
- $241,600-- bd-- ba-- sqftScenic Dr, Columbus, OH 43214Off Market
- $30,000-- bd-- ba-- sqftScenic Dr, Columbus, OH 43214Off Market
Nearby schools
GreatSchools rating
- 7/10Indian Springs Elementary SchoolGrades: K-5Distance: 0.6 mi
- 6/10Dominion Middle SchoolGrades: 6-8Distance: 2.9 mi
- 4/10Whetstone High SchoolGrades: 9-12Distance: 0.6 mi
Get a cash offer in 3 minutes
Find out how much your home could sell for in as little as 3 minutes with a no-obligation cash offer.
Estimated market value
$889,900
Get a cash offer in 3 minutes
Find out how much your home could sell for in as little as 3 minutes with a no-obligation cash offer.
Estimated market value
$889,900
- Ohio
- Franklin County
- Columbus
- 43214
- Old Beechwold
- 4711 Scenic Dr
Nearby cities
Nearby neighborhoods
Nearby zip codes
Other Columbus Topics
