Skip main navigation
Off market
  • Tax assessed value
    $365,201

    4711 Spicewood Springs Rd Unit 256, Austin, TX 78759

    2beds
    1,403sqft
    Condo
    Built in 1985
    -- sqft lot
    $-- Zestimate®
    $260/sqft
    $-- Estimated rent

    Home value

    Not available

    Estimated sales range

    Not available

    Not available

    Zestimate® history
    Loading
    Loading...

    Owner options

    List your home for rent

    Find your next renter with Zillow Rental Manager. Plus, with online applications, you can quickly screen prospective tenants – for free.

    Learn more
    Refinance and save

    $2,791/mo

    Est. payment

    Refinancing to a lower rate could help reduce your monthly payments and save thousands over the life of the loan.

    See today's rates

    $2,791/mo

    Est. payment

    Explore your selling options

    Work with a Zillow partner agent

    Leverage their expertise and Zillow's premium Showcase listings to get your home seen by more buyers.

    Get started

    List with your own agent

    Get your home in front of millions of buyers by listing it on Zillow.

    Learn how to do it

    Sell it yourself

    Take full control of how buyers see your home on Zillow by listing For Sale by Owner (FSBO).

    List your home

    What's special

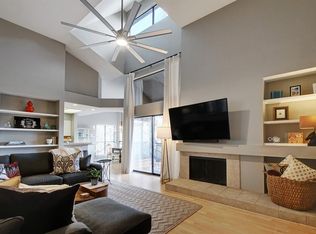
    Enjoy the serene nature surroundings in this beautiful condo that backs to the Barrow Nature Preserve in this gated community in the heart of Northwest Hills. The unit has been updated with beautiful laminate flooring, solid maple cabinetry, Silestone countertops, and cellular window coverings. Both bedrooms have generous walk-in closets, and there is additional storage under the staircase and in the storage closet on the porch. The primary bedroom is on the upper level, with vaulted ceilings, a fireplace, built-in bookshelves, and a long double vanity. The secondary bedroom is located on the main level with a second full bathroom - perfect for roommate situation or for a home office. The living room features a fireplace and built-in bookshelves and opens to the large covered porch where you can sit and enjoy the sounds of nature in shady comfort. There are two community pools and a clubhouse that can be reserved for larger gatherings (when they are allowed again!) 1 reserved parking spot, and ample visitor spots ensure you will never have a hard time entertaining. Wonderful location close to the Arboretum, Domain, shopping, grocery stores, restaurants, and also an easy commute to many employers and downtown. Welcome home!

    This property is not currently displayed as for sale or rent on Zillow. This may be different from what's on other websites or public sources.

    Facts & features

    Interior

    Bedrooms & bathrooms
    • Bedrooms: 2
    • Bathrooms: 2
    • Full bathrooms: 2
    • Main level bedrooms: 1
    Heating
    • Forced air, Electric
    Cooling
    • Central
    Appliances
    • Included: Dishwasher, Garbage disposal, Microwave, Range / Oven
    • Laundry: Washer Hookup, Electric Dryer Hookup
    Features
    • Ceiling Fan(s), Double Vanity, Walk-In Closet(s), Storage, Bookcases, In-Law Floorplan, Interior Steps
    • Flooring: Tile, Carpet, Laminate
    • Has fireplace: Yes
    • Common walls with other units/homes: Neighbor Below
    Interior area
    • Total interior livable area: 1,403 sqft

    Property

    Parking
    • Total spaces: 1
    Features
    • Entry location: 2nd Floor Entry
    • Patio & porch: Covered, Rear Porch
    • Exterior features: Stone
    • Pool features: In Ground, Fenced
    • Has spa: Yes
    Lot
    • Size: 5,837 Square Feet
    • Features: Greenbelt, Many Trees, Native Plants
    Details
    • Parcel number: 01450501310000

    Construction

    Type & style
    • Home type: Condo
    Materials
    • wood frame
    • Foundation: Slab
    • Roof: Composition
    Condition
    • Year built: 1985

    Utilities & green energy

    • Utilities for property: Electricity Connected, Cable Connected, Water Connected, Sewer Connected

    Community & HOA

    Community
    • Security: Security System Owned
    HOA
    • Has HOA: Yes
    • HOA fee: $298 monthly
    Location
    • Region: Austin

    Financial & listing details

    • Price per square foot: $260/sqft
    • Tax assessed value: $365,201

    Price history

    DateEventPrice
    10/11/2020Sold--
    Source: Agent Provided Report a problem
    10/7/2020Pending sale$339,000$242/sqft
    Source: Kuper Sotheby's International Realty #7267924 Report a problem
    9/18/2020Listed for sale$339,000+27.9%$242/sqft
    Source: Kuper Sotheby's Itl Rlty #7267924 Report a problem
    6/22/2015Sold--
    Source: Agent Provided Report a problem
    5/23/2015Pending sale$265,000$189/sqft
    Source: Private Label Realty #8199166 Report a problem
    5/20/2015Listed for sale$265,000$189/sqft
    Source: Private Label Realty #8199166 Report a problem

    Public tax history

    YearProperty taxesTax assessment
    2021-- $365,201 +24.6%
    2020$4,376 $293,062 -13.5%
    2019-- $338,802 +11.8%
    2018$5,434 $302,940 +10%
    2017$5,434 +16%$275,400 +3.4%
    2016$4,684 $266,318 +19.9%
    2015$4,684 $222,031 +3.1%
    2014$4,684 $215,261 +6.7%
    2013-- $201,676 +10%
    2012-- $183,342 -9.5%
    2011-- $202,687 -5.8%
    2009-- $215,261 +5.1%
    2008-- $204,868 +10%
    2007-- $186,244 -6.7%
    2006-- $199,577
    Find assessor info on the county website

    Neighborhood: Bull Creek

    Nearby schools

    GreatSchools rating
    Schools provided by the listing agent
    • Elementary: Doss
    • Middle: Murchison
    • High: Anderson
    • District: Austin ISD

    Source: The MLS. This data may not be complete. We recommend contacting the local school district to confirm school assignments for this home.

    Get pre-qualified for a loan
    At Zillow Home Loans, we can pre-qualify you in as little as 5 minutes with no impact to your credit score.

    An equal housing lender. NMLS #10287.