Tranquility and timeless elegance converge in this exquisite custom estate nestled within Rolling Hills Estates' most coveted neighborhood and street. Step into this expansive 5-bedroom residence, where a graceful foyer leads to a refined living space seamlessly connected to a dining area and a breathtaking gourmet kitchen, ideal for both entertainment and family gatherings. The heart of this home is undeniably its expansive chef's kitchen, boasting Viking Appliances, a custom mosaic tile backsplash, a built-in banquette, and a walk-in pantry, inspiring culinary creativity for gatherings of any size. The main level also hosts a spacious primary bedroom suite offering tranquil canyon views, a gas fireplace, custom built-ins, a sprawling walk-in closet, and an opulent master bath. Venture downstairs to discover where the entertainment unfolds, featuring a cozy family room with a fireplace and built-ins, a well-equipped wet bar, a convenient powder bath, direct access to the pool and backyard, a game room, and a wine tasting area boasting climate-controlled storage for up to 500 bottles of your finest collection. Embrace your creative side in the Craft Room, complete with ample storage space. Outside, the meticulously landscaped backyard beckons the discerning entertainer, featuring a sparkling pool, expansive lawn area, and captivating canyon vistas. Additional highlights of this remarkable abode include a spacious laundry room with abundant storage, a pristine 3-car garage, plantation shutters, custom window treatments, intricate mosaic tile work, bespoke cabinetry, three fireplaces, custom wall coverings, and designer lighting throughout. Experience the perfect blend of a private sanctuary and an entertainer's paradise in this serene and stunning homestead.
Sold for $3,698,000
Street View
Listed by: Vista Sotheby's International Realty • Steven Watts • Contact: 310-874-8775
Bought with: Keller Williams Realty
Tax assessed value
$3,698,000
4711 Sugarhill Dr, Rolling Hills, CA 90274
5beds
5,076sqft
Single Family Residence
Built in 1998
0.42 Acres Lot
$4,105,900 Zestimate®
$729/sqft
$15,000 Estimated rent
Home value
$4,105,900
$3.78M - $4.48M
$15,000/mo
Zestimate® history
Owner options
List your home for rent
$15,000/mo
Rent Zestimate®
Find your next renter with Zillow Rental Manager. Plus, with online applications, you can quickly screen prospective tenants – for free.
$15,000/mo
Rent Zestimate®
Refinance and save
$23,447/mo
Est. payment
Refinancing to a lower rate could help reduce your monthly payments and save thousands over the life of the loan.
$23,447/mo
Est. payment
Explore your selling options
Work with a Zillow partner agent
Leverage their expertise and Zillow's premium Showcase listings to get your home seen by more buyers.
Get startedList with your own agent
Get your home in front of millions of buyers by listing it on Zillow.
Learn how to do itSell it yourself
Take full control of how buyers see your home on Zillow by listing For Sale by Owner (FSBO).
List your homeWhat's special
Zillow last checked:
Listing updated:
Listed by:
Steven Watts DRE #00966894 310-874-8775,
Vista Sotheby's International Realty,
Listing Team: Watts & Associates
Bought with:
Travares Parker, DRE #02018388
Keller Williams Realty
Source: CRMLS,MLS#: PV24045132 Originating MLS: California Regional MLS
Originating MLS: California Regional MLSFacts & features
Interior
Bedrooms & bathrooms
- Bedrooms: 5
- Bathrooms: 5
- Full bathrooms: 3
- 1/2 bathrooms: 2
- Main level bathrooms: 2
- Main level bedrooms: 1
Rooms
- Room types: Atrium, Bathroom, Entry/Foyer, Family Room, Kitchen, Laundry, Living Room, Primary Bedroom, Other, Pantry, Wine Cellar, Workshop, Dining Room
Primary bedroom
- Features: Primary Suite
Primary bedroom
- Features: Main Level Primary
Bathroom
- Features: Bathtub, Dual Sinks, Enclosed Toilet, Granite Counters, Hollywood Bath, Jetted Tub, Remodeled, Separate Shower, Tile Counters, Tub Shower
Heating
- ENERGY STAR Qualified Equipment, Forced Air, High Efficiency, Natural Gas
Cooling
- Central Air, Electric, ENERGY STAR Qualified Equipment
Appliances
- Included: 6 Burner Stove, Built-In Range, Double Oven, Dishwasher, ENERGY STAR Qualified Appliances, ENERGY STAR Qualified Water Heater, Freezer, Gas Range, Ice Maker, Microwave, Refrigerator, Range Hood, Self Cleaning Oven, Vented Exhaust Fan, Water To Refrigerator, Water Heater, Warming Drawer, Dryer, Washer
- Laundry: Laundry Room
Features
- Wet Bar, Built-in Features, Breakfast Area, Separate/Formal Dining Room, Eat-in Kitchen, Open Floorplan, Pantry, Quartz Counters, Recessed Lighting, Wired for Data, Bar, Wired for Sound, Atrium, Jack and Jill Bath, Main Level Primary, Primary Suite, Walk-In Pantry, Wine Cellar, Walk-In Closet(s), Workshop
- Flooring: Carpet, Tile
- Has fireplace: Yes
- Fireplace features: Family Room, Living Room, Primary Bedroom
- Common walls with other units/homes: No Common Walls
Interior area
- Total interior livable area: 5,076 sqft
Property
Parking
- Total spaces: 3
- Parking features: Door-Multi, Direct Access, Driveway, Garage, Garage Door Opener
- Attached garage spaces: 3
Features
- Levels: Multi/Split
- Entry location: 1
- Patio & porch: Front Porch, Open, Patio
- Has private pool: Yes
- Pool features: Fiberglass, Gas Heat, Heated, In Ground, Private
- Spa features: None
- Has view: Yes
- View description: Canyon
Lot
- Size: 0.42 Acres
- Features: Lawn, Landscaped, Sprinkler System
Details
- Parcel number: 7548004015
- Zoning: RERA20000*
- Special conditions: Standard
- Horse amenities: Riding Trail
Construction
Type & style
- Home type: SingleFamily
- Architectural style: See Remarks
- Property subtype: Single Family Residence
Condition
- Turnkey
- New construction: No
- Year built: 1998
Utilities & green energy
- Sewer: Public Sewer
- Water: Public
- Utilities for property: Cable Available, Electricity Connected, Natural Gas Connected, Phone Available, Sewer Connected, Water Connected
Green energy
- Energy efficient items: Appliances, Water Heater
Community & HOA
Community
- Features: Biking, Hiking, Horse Trails
- Security: Security System
Location
- Region: Rolling Hills
Financial & listing details
- Price per square foot: $729/sqft
- Tax assessed value: $3,698,000
- Annual tax amount: $42,309
- Date on market: 3/15/2024
- Cumulative days on market: 82 days
- Listing terms: Cash,Conventional
- Road surface type: Paved
Price history
| Date | Event | Price |
|---|---|---|
| 7/12/2024 | Sold | $3,698,000$729/sqft |
Source:  CRMLS #PV24045132 Report a problem CRMLS #PV24045132 Report a problem | ||
| 7/5/2024 | Pending sale | $3,698,000$729/sqft |
Source: CRMLS #PV24045132 Report a problem | ||
| 6/7/2024 | Contingent | $3,698,000$729/sqft |
Source: CRMLS #PV24045132 Report a problem | ||
| 5/31/2024 | Price change | $3,698,000-7.3%$729/sqft |
Source: CRMLS #PV24045132 Report a problem | ||
| 3/16/2024 | Listed for sale | $3,988,000+52.9%$786/sqft |
Source: CRMLS #PV24045132 Report a problem | ||
| 2/22/2019 | Sold | $2,609,000-5%$514/sqft |
Source: Public Record Report a problem | ||
| 1/17/2019 | Pending sale | $2,745,000$541/sqft |
Source: Coldwell Banker Residential Brokerage - Palos Verdes-Beach Cities #SW18272687 Report a problem | ||
| 9/27/2018 | Price change | $2,745,000-1.8%$541/sqft |
Source: Coldwell Banker Residential Brokerage - Palos Verdes-Beach Cities #SW18111862 Report a problem | ||
| 7/6/2018 | Price change | $2,795,000-6.4%$551/sqft |
Source: Coldwell Banker Residential Brokerage - Palos Verdes-Beach Cities #SW18111862 Report a problem | ||
| 5/12/2018 | Listed for sale | $2,985,000$588/sqft |
Source: Coldwell Banker Res-Vail Ranch #SW18111862 Report a problem | ||
Public tax history
| Year | Property taxes | Tax assessment |
|---|---|---|
| 2025 | $42,309 +31.1% | $3,698,000 +29.6% |
| 2024 | $32,266 +1.6% | $2,852,991 +2% |
| 2023 | $31,773 +5.6% | $2,797,051 +2% |
| 2022 | $30,100 +0.3% | $2,742,208 +2% |
| 2021 | $30,009 +1.4% | $2,688,440 +1% |
| 2020 | $29,593 | $2,660,874 +128.1% |
| 2019 | $29,593 +122.3% | $1,166,476 +2% |
| 2018 | $13,314 | $1,143,605 +2% |
| 2017 | $13,314 +2.1% | $1,121,183 +2% |
| 2016 | $13,038 +3.5% | $1,099,200 +1.5% |
| 2015 | $12,597 +2.4% | $1,082,690 +2% |
| 2014 | $12,303 | $1,061,482 +2.5% |
| 2012 | -- | $1,035,966 +2% |
| 2011 | -- | $1,015,654 +1.2% |
| 2010 | -- | $1,003,874 -0.2% |
| 2009 | -- | $1,006,260 +2% |
| 2008 | -- | $986,530 +2% |
| 2007 | -- | $967,187 +2% |
| 2006 | -- | $948,224 |
| 2005 | -- | $948,224 +4% |
| 2004 | -- | $911,405 +1.9% |
| 2003 | -- | $894,702 +2% |
| 2002 | -- | $877,160 +4% |
| 2000 | -- | $843,100 |
Find assessor info on the county website
Neighborhood: 90274
Nearby homes
- $3,187,0005 bd4 ba3.4k sqft4721 Sugarhill Dr, Rolling Hills, CA 90274Off Market
- $2,670,8006 bd4 ba3k sqft25805 Hampshire Ln, Rolling Hills, CA 90274Off Market
- $2,565,0005 bd3 ba3.2k sqft4663 Sugarhill Dr, Rolling Hills, CA 90274Sold
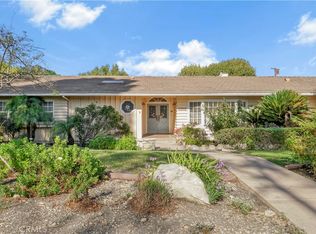
- $2,678,0004 bd4 ba2.7k sqft4722 Sugarhill Dr, Rolling Hills, CA 90274Off Market
- $3,005,9005 bd4 ba3.5k sqft4706 Sugarhill Dr, Rolling Hills, CA 90274Off Market
- $3,321,3004 bd4 ba3k sqft4741 Sugarhill Dr, Rolling Hills, CA 90274Off Market
- $2,675,3004 bd3 ba2.2k sqft25800 Hampshire Ln, Rolling Hills, CA 90274Off Market
- $3,053,8004 bd2 ba2.9k sqft4738 Sugarhill Dr, Rolling Hills, CA 90274Off Market
Nearby schools
GreatSchools rating
- 8/10Silver Spur Elementary SchoolGrades: K-5Distance: 1 mi
- 8/10Palos Verdes Intermediate SchoolGrades: 6-8Distance: 3.2 mi
- 10/10Palos Verdes Peninsula High SchoolGrades: 9-12Distance: 1.2 mi
Get a cash offer in 3 minutes
Find out how much your home could sell for in as little as 3 minutes with a no-obligation cash offer.
Estimated market value
$4,105,900
Get a cash offer in 3 minutes
Find out how much your home could sell for in as little as 3 minutes with a no-obligation cash offer.
Estimated market value
$4,105,900
- California
- Los Angeles County
- Rolling Hills Estates
- 90274
- 4711 Sugarhill Dr
Nearby cities
Nearby zip codes
Other Rolling Hills Estates Topics
- Apartments for Rent in 90274
- Houses for Sale in 90274
- Houses for Rent in 90274
- 90274 Real Estate
- Rolling Hills Estates Condos
- Houses for Sale in Rolling Hills Estates
- Newest Listings in Rolling Hills Estates
- Rolling Hills Estates Home Values
- Rolling Hills Estates Real Estate Agents
- Rolling Hills Estates Refinance
- Rolling Hills Estates Mortgage Rates
