*3D VIRTUAL TOUR* Be prepared to "Fall in Love" upon entering this fabulous home with NO CDD FEES. This move-in-ready villa features 3 bedrooms, 2 bathrooms, 2 car garage with a LAKEFRONT VIEW located in the socially active & maintenance free Turnberry Trace Community. Pull into the driveway of the place you'll call "home" and be met with a paver driveway & sidewalks, exterior brick enhancements & lush tropical landscaping including green grass, palm trees & the scent of hibiscus flowers in bloom showcasing its wonderful curb appeal as you walk up to the entrance. Open the front door with custom plantation shutters & be greeted with a warm and welcoming foyer with high ceilings, 20" ceramic tile floors throughout, tinted windows to lower electric costs & an open-concept living area, creating an inviting atmosphere that's sure to please! The gourmet chef's kitchen boasts ample cabinet space with retractable pull out storage shelves, pristine GRANITE countertops, ornate stone backsplash, 42" solid wood cabinets with crown molding & under cabinet lighting, recessed lights & upgraded stainless steel appliances including a double oven, French door refrigerator, dishwasher & microwave. A well appointed center island with pendant lighting overlooks your Dining & Great Room, a wonderful layout for entertaining family & friends. The Dining area - across from the kitchen makes a perfect spot to sit down to a home cooked meal. The Great room has volume ceilings, a beautiful lake view & French doors leading to the Air Conditioned Florida Room. The picturesque master suite provides a comfortable living space complete with dual walk-in-closets with custom shelving & an en-suite bathroom with expanded granite countertop vanity with double sinks, private toilet closet with built in shelving & a Roman walk-in-shower with aquarium window. This thoughtfully designed floor plan ensures privacy for you & your guests with a generously sized guest bedroom and nicely appointed guest bath with combination tub & shower located down the hallway from the master. Through the double doors next to the front entry, you will find the 3rd bedroom currently used as a Den, it features a large window & closet - this is a great multi-purpose space. The Florida Room boasts windows aligning the back of the villa where you can enjoy the peaceful lake view, natural sunlight, & roll down shades. This peaceful retreat extends your living space, grab a cup of coffee, a good book, a puzzle or just relax & watch the wildlife frolic right from your own backyard! Beyond the Florida Room is an open paver patio that adds to the outdoor living space, a great spot to take in the Florida sun, grill, entertain friends or dine outdoors while catching the sunset reflecting off the remarkable lake and water fountain. Enjoy the convenience of the 2-car garage with lots of storage space. Enjoy comfortable year-round living & embrace the Florida lifestyle at the Villas of Turnberry Trace, an attractive gated community w/clubhouse, heated pool, fitness center & numerous social activities. Convenience meets sophistication as this property is strategically located close to everything – pristine beaches, upscale shopping & an array of delicious restaurants. Easy access to area attractions like Warm Mineral Springs, Downtown Wellen Park, Coco Plum Shopping Plaza, Downtown Punta Gorda & Cool Today Park. What are you waiting for? Schedule a private showing today! Bedroom Closet Type: Walk-in Closet (Primary Bedroom).
Sold for $325,000
$325,000
4711 TURNBERRY CIRCLE, NORTH PORT, FL 34288
3beds
1,471sqft
Villa
Built in 2014
5,212 Square Feet Lot
$292,300 Zestimate®
$221/sqft
$2,120 Estimated rent
Home value
$292,300
$278,000 - $307,000
$2,120/mo
Zestimate® history
Owner options
List your home for rent
$2,120/mo
Rent Zestimate®
Find your next renter with Zillow Rental Manager. Plus, with online applications, you can quickly screen prospective tenants – for free.
$2,120/mo
Rent Zestimate®
Refinance and save
$2,511/mo
Est. payment
Refinancing to a lower rate could help reduce your monthly payments and save thousands over the life of the loan.
$2,511/mo
Est. payment
Explore your selling options
Work with a Zillow partner agent
Leverage their expertise and Zillow's premium Showcase listings to get your home seen by more buyers.
Get startedList with your own agent
Get your home in front of millions of buyers by listing it on Zillow.
Learn how to do itSell it yourself
Take full control of how buyers see your home on Zillow by listing For Sale by Owner (FSBO).
List your homeWhat's special
Zillow last checked:
Listing updated:
Listed by:
Jason Ester 941-376-6626,
RE/MAX ALLIANCE GROUP 941-429-3506
Bought with:
Jeremy Egglefield, 3402998
KW COASTAL LIVING II
Source: Stellar MLS,MLS#: C7487719 Originating MLS: Port Charlotte
Originating MLS: Port Charlotte
Facts & features
Interior
Bedrooms & bathrooms
- Bedrooms: 3
- Bathrooms: 2
- Full bathrooms: 2
Rooms
- Room types: Great Room, Utility Room
Primary bedroom
- Features: Ceiling Fan(s), Dual Sinks, En Suite Bathroom, Exhaust Fan, Granite Counters, Shower No Tub, Stone Counters, Water Closet/Priv Toilet, Walk-In Closet(s)
- Level: First
- Dimensions: 14x12
Bedroom 2
- Features: Ceiling Fan(s), Built-in Closet
- Level: First
- Dimensions: 12x10
Bedroom 2
- Features: Ceiling Fan(s), Built-in Closet
- Level: First
- Dimensions: 11x12
Balcony porch lanai
- Features: Ceiling Fan(s)
- Level: First
- Dimensions: 9x16
Dining room
- Level: First
- Dimensions: 9x7
Kitchen
- Features: Breakfast Bar, Granite Counters, Kitchen Island, Stone Counters
- Level: First
- Dimensions: 8x13
Living room
- Features: Ceiling Fan(s)
- Level: First
- Dimensions: 15x16
Heating
- Central
Cooling
- Central Air
Appliances
- Included: Dishwasher, Dryer, Electric Water Heater, Microwave, Range, Refrigerator, Washer
- Laundry: Inside, Laundry Closet
Features
- Ceiling Fan(s), Eating Space In Kitchen, High Ceilings, Living Room/Dining Room Combo, Open Floorplan, Primary Bedroom Main Floor, Solid Surface Counters, Solid Wood Cabinets, Stone Counters, Thermostat, Vaulted Ceiling(s), Walk-In Closet(s)
- Flooring: Ceramic Tile, Concrete
- Doors: Sliding Doors
- Windows: Blinds, Shutters, Window Treatments
- Has fireplace: No
- Common walls with other units/homes: End Unit
Interior area
- Total structure area: 2,075
- Total interior livable area: 1,471 sqft
Property
Parking
- Total spaces: 2
- Parking features: Driveway, Guest
- Attached garage spaces: 2
- Has uncovered spaces: Yes
- Details: Garage Dimensions: 19x20
Features
- Levels: One
- Stories: 1
- Patio & porch: Covered, Enclosed, Rear Porch
- Exterior features: Irrigation System, Lighting, Private Mailbox, Rain Gutters, Sidewalk
- Has view: Yes
- View description: Water
- Water view: Water
Lot
- Size: 5,212 Square Feet
- Features: Cleared, City Lot, In County, Landscaped, Level, Sidewalk
- Residential vegetation: Trees/Landscaped
Details
- Parcel number: 1141100460
- Zoning: PCDN
- Special conditions: None
Construction
Type & style
- Home type: SingleFamily
- Architectural style: Florida
- Property subtype: Villa
- Attached to another structure: Yes
Materials
- Block, Stucco
- Foundation: Slab
- Roof: Shingle
Condition
- Completed
- New construction: No
- Year built: 2014
Utilities & green energy
- Sewer: Public Sewer
- Water: Canal/Lake For Irrigation, Public
- Utilities for property: BB/HS Internet Available, Cable Available, Electricity Connected, Fire Hydrant, Public, Sewer Connected, Street Lights, Underground Utilities, Water Connected
Community & HOA
Community
- Features: Buyer Approval Required, Clubhouse, Deed Restrictions, Gated Community - No Guard, Golf Carts OK, Irrigation-Reclaimed Water, Pool, Sidewalks
- Security: Security Gate, Smoke Detector(s)
- Pet fee: $0 monthly
- Subdivision: TURNBERRY TRACE
HOA
- Has HOA: Yes
- Services included: Cable TV, Common Area Taxes, Community Pool, Reserve Fund, Insurance, Maintenance Structure, Maintenance Grounds, Maintenance Repairs, Pool Maintenance, Private Road, Recreational Facilities, Security
- HOA fee: $410 monthly
- HOA name: Angela Indico
Location
- Region: North Port
Financial & listing details
- Price per square foot: $221/sqft
- Tax assessed value: $246,900
- Annual tax amount: $2,988
- Date on market: 2/8/2024
- Cumulative days on market: 95 days
- Listing terms: Cash,Conventional,FHA,VA Loan
- Ownership: Fee Simple
- Total actual rent: 0
- Electric utility on property: Yes
- Road surface type: Paved, Asphalt
Price history
| Date | Event | Price |
|---|---|---|
| 6/25/2024 | Sold | $325,000-4.4%$221/sqft |
Source:  Stellar MLS #C7487719 Report a problem Stellar MLS #C7487719 Report a problem | ||
| 5/13/2024 | Pending sale | $339,900$231/sqft |
Source: Stellar MLS #C7487719 Report a problem | ||
| 4/27/2024 | Price change | $339,900-2.9%$231/sqft |
Source: Stellar MLS #C7487719 Report a problem | ||
| 3/20/2024 | Price change | $349,900-2.8%$238/sqft |
Source: Stellar MLS #C7487719 Report a problem | ||
| 2/22/2024 | Price change | $359,900-1.4%$245/sqft |
Source: Stellar MLS #C7487719 Report a problem | ||
| 2/8/2024 | Listed for sale | $364,900+55.3%$248/sqft |
Source: Stellar MLS #C7487719 Report a problem | ||
| 6/29/2017 | Sold | $235,000-4.1%$160/sqft |
Source: Public Record Report a problem | ||
| 4/20/2017 | Price change | $245,000+3.4%$167/sqft |
Source: Coldwell Banker Sunstar Realty #D5915073 Report a problem | ||
| 4/11/2017 | Listed for sale | $237,000$161/sqft |
Source: COLDWELL BANKER SUNSTAR REALTY #D5915073 Report a problem | ||
| 3/7/2017 | Listing removed | $237,000$161/sqft |
Source: Coldwell Banker Sunstar Realty #D5915073 Report a problem | ||
| 1/31/2017 | Price change | $237,000-5.2%$161/sqft |
Source: Coldwell Banker Sunstar Realty #D5915073 Report a problem | ||
| 11/17/2016 | Listed for sale | $249,900+13.6%$170/sqft |
Source: COLDWELL BANKER SUNSTAR REALTY #D5915073 Report a problem | ||
| 10/21/2014 | Sold | $219,900$149/sqft |
Source: Stellar MLS #A3997458 Report a problem | ||
| 10/3/2014 | Price change | $219,900+2.3%$149/sqft |
Source: The Adam Robinson Team LLC dba Key Realty #A3997458 Report a problem | ||
| 9/16/2014 | Price change | $214,900+1.9%$146/sqft |
Source: The Adam Robinson Team LLC dba Key Realty #A3997458 Report a problem | ||
| 8/12/2014 | Price change | $210,900-1.9%$143/sqft |
Source: The Adam Robinson Team LLC dba Key Realty #A3997458 Report a problem | ||
| 5/17/2014 | Price change | $214,900+2.4%$146/sqft |
Source: Key Realty #A3997458 Report a problem | ||
| 5/3/2014 | Listed for sale | $209,900$143/sqft |
Source: Key Realty #A3997458 Report a problem | ||
Public tax history
| Year | Property taxes | Tax assessment |
|---|---|---|
| 2025 | $4,484 +43.5% | $246,900 +25.1% |
| 2024 | $3,125 +4.6% | $197,405 +3% |
| 2023 | $2,988 -0.3% | $191,655 -0.8% |
| 2022 | $2,996 +1.3% | $193,173 +3% |
| 2021 | $2,959 +0.6% | $187,547 +1.4% |
| 2020 | $2,941 +1.8% | $184,958 +2.3% |
| 2019 | $2,888 | $180,800 -5.6% |
| 2018 | $2,888 -17.6% | $191,600 +10.3% |
| 2017 | $3,507 +30.2% | $173,757 -9.1% |
| 2016 | $2,694 | $191,100 +13.1% |
| 2015 | $2,694 +280.3% | $169,000 +5021.2% |
| 2014 | $708 +172.1% | $3,300 |
| 2013 | $260 +42.7% | $3,300 |
| 2012 | $183 -2.5% | $3,300 -15.4% |
| 2011 | $187 -0.4% | $3,900 |
| 2010 | $188 -14.5% | $3,900 -25% |
| 2009 | $220 | $5,200 -24.6% |
| 2008 | $220 -51.1% | $6,900 -70.9% |
| 2007 | $449 | $23,700 |
Find assessor info on the county website
Neighborhood: 34288
Nearby homes
- $296,6003 bd2 ba1.4k sqft4701 Turnberry Cir, North Port, FL 34288Off Market

- $304,5003 bd2 ba1.4k sqft4721 Turnberry Cir, North Port, FL 34288Off Market
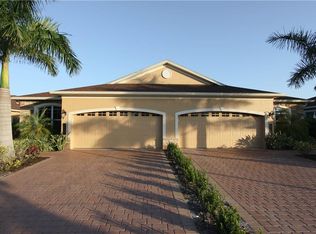
- $290,0002 bd2 ba1.3k sqft4691 Turnberry Cir, North Port, FL 34288For Sale
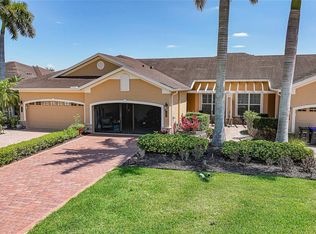
- $314,8003 bd2 ba1.7k sqft4741 Turnberry Cir, North Port, FL 34288Off Market
- $248,5002 bd2 ba1.2k sqft4681 Turnberry Cir, North Port, FL 34288Off Market
- $250,5002 bd2 ba1.3k sqft4751 Turnberry Cir, North Port, FL 34288Off Market
- $277,4002 bd2 ba1.4k sqft4671 Turnberry Cir, North Port, FL 34288Off Market
- $282,5002 bd2 ba1.4k sqft4761 Turnberry Cir, North Port, FL 34288Off Market
Nearby schools
GreatSchools rating
- 6/10Atwater Elementary SchoolGrades: PK-5Distance: 3.1 mi
- 6/10Woodland Middle SchoolGrades: 6-8Distance: 3.6 mi
- 3/10North Port High SchoolGrades: PK,9-12Distance: 4.7 mi
Schools provided by the listing agent
- Elementary: Atwater Elementary
- Middle: Woodland Middle School
- High: North Port High
Source: Stellar MLS. This data may not be complete. We recommend contacting the local school district to confirm school assignments for this home.
Get a cash offer in 3 minutes
Find out how much your home could sell for in as little as 3 minutes with a no-obligation cash offer.
Estimated market value
$292,300
Get a cash offer in 3 minutes
Find out how much your home could sell for in as little as 3 minutes with a no-obligation cash offer.
Estimated market value
$292,300
- Florida
- Sarasota County
- North Port
- 34288
- 4711 TURNBERRY CIRCLE
Nearby cities
Nearby neighborhoods
Nearby zip codes
Other North Port Topics
