Updated & move-in ready home with a stunning golf course view! This home’s prime location and view is hard to come by! The open floor plan features a remodeled kitchen with tile floors, newer cabinets, newer countertops, under cabinet lighting, new dishwasher, & newer sink with pull-down faucet. Living room with newer bay window. Dining area just off the kitchen with newer flooring & sliders to the recently remodeled 3 seasons room with spectacular views of the golf course & mature trees! The primary suite features double closets & direct access to the bathroom with tile floors & tub with tile surround. 2 additional bedrooms complete the main. Finished lower level rec room with wood burning fireplace, daylight windows, & a newer half bath. Laundry room & a 2 stall attached garage. The fully-fenced in yard features new fencing, remodeled 3 seasons room, freshly stained deck, & storage shed with electricity. Enjoy peace of mind with many updates including newer windows, new vinyl siding, new roof, new soffits, new garage door, new AC & more! Great location near I-380, Twin Pine golf course, splash pad, park, shopping, restaurants, schools & major employers! Don’t miss this one, it won’t last long!
Sold for $245,000
$245,000
4711 Twin Pine Dr NE, Cedar Rapids, IA 52402
3beds
1,376sqft
Single Family Residence
Built in 1968
7,840 Square Feet Lot
$246,800 Zestimate®
$178/sqft
$1,871 Estimated rent
Home value
$246,800
$227,000 - $267,000
$1,871/mo
Zestimate® history
Owner options
List your home for rent
$1,871/mo
Rent Zestimate®
Find your next renter with Zillow Rental Manager. Plus, with online applications, you can quickly screen prospective tenants – for free.
$1,871/mo
Rent Zestimate®
Refinance and save
$1,715/mo
Est. payment
Refinancing to a lower rate could help reduce your monthly payments and save thousands over the life of the loan.
$1,715/mo
Est. payment
Explore your selling options
Work with a Zillow partner agent
Leverage their expertise and Zillow's premium Showcase listings to get your home seen by more buyers.
Get startedList with your own agent
Get your home in front of millions of buyers by listing it on Zillow.
Learn how to do itSell it yourself
Take full control of how buyers see your home on Zillow by listing For Sale by Owner (FSBO).
List your homeWhat's special
Newer half bathNew soffitsStunning golf course viewOpen floor planRemodeled kitchenNewer flooringTile floors
Zillow last checked:
Listing updated:
Listed by:
Debra Callahan 319-431-3559,
RE/MAX CONCEPTS
Bought with:
Matt Smith
RE/MAX CONCEPTS
Source: CRAAR, CDRMLS,MLS#: 2602881 Originating MLS: Cedar Rapids Area Association Of Realtors
Originating MLS: Cedar Rapids Area Association Of RealtorsFacts & features
Interior
Bedrooms & bathrooms
- Bedrooms: 3
- Bathrooms: 2
- Full bathrooms: 1
- 1/2 bathrooms: 1
Rooms
- Room types: Great Room, Recreation, Three Season
Other
- Level: First
Heating
- Forced Air, Gas
Cooling
- Central Air
Appliances
- Included: Dishwasher, Disposal, Gas Water Heater, Microwave, Range, Refrigerator
Features
- Eat-in Kitchen, Kitchen/Dining Combo, Bath in Primary Bedroom, Main Level Primary, See Remarks
- Basement: Full
- Has fireplace: Yes
- Fireplace features: Insert, Wood Burning, Recreation Room
Interior area
- Total interior livable area: 1,376 sqft
- Finished area above ground: 1,059
- Finished area below ground: 317
Property
Parking
- Total spaces: 2
- Parking features: Attached, Garage, Garage Door Opener
- Attached garage spaces: 2
Features
- Levels: Multi/Split
- Patio & porch: Deck, Patio
- Exterior features: Fence
Lot
- Size: 7,840 Square Feet
- Dimensions: 7,829
- Features: See Remarks
Details
- Additional structures: Shed(s)
- Parcel number: 140530101500000
Construction
Type & style
- Home type: SingleFamily
- Architectural style: Split-Foyer
- Property subtype: Single Family Residence
Materials
- Frame, Vinyl Siding
Condition
- New construction: No
- Year built: 1968
Utilities & green energy
- Sewer: Public Sewer
- Water: Public
Community & HOA
Location
- Region: Cedar Rapids
Financial & listing details
- Price per square foot: $178/sqft
- Tax assessed value: $231,600
- Annual tax amount: $4,004
- Date on market: 4/24/2026
- Listing terms: Cash,Conventional,FHA,VA Loan
Price history
| Date | Event | Price |
|---|---|---|
| 6/2/2026 | Sold | $245,000$178/sqft |
Source:  CRAAR, CDRMLS #2602881 Report a problem CRAAR, CDRMLS #2602881 Report a problem | ||
| 4/27/2026 | Pending sale | $245,000$178/sqft |
Source: CRAAR, CDRMLS #2602881 Report a problem | ||
| 4/24/2026 | Listed for sale | $245,000+60.7%$178/sqft |
Source: CRAAR, CDRMLS #2602881 Report a problem | ||
| 3/27/2017 | Sold | $152,500$111/sqft |
Source:  Iowa City Area AOR #20170765 Report a problem Iowa City Area AOR #20170765 Report a problem | ||
| 2/20/2017 | Pending sale | $152,500$111/sqft |
Source: Skogman Realty #1700731 Report a problem | ||
| 1/30/2017 | Listed for sale | $152,500+3%$111/sqft |
Source: Skogman Realty Corridor #20170765 Report a problem | ||
| 3/28/2013 | Sold | $148,000-3%$108/sqft |
Source: Public Record Report a problem | ||
| 2/18/2013 | Pending sale | $152,500$111/sqft |
Source: RE/MAX ASSOCIATES REALTORS #1300711 Report a problem | ||
| 1/31/2013 | Listed for sale | $152,500$111/sqft |
Source: RE/MAX Associates & RE/MAX Corridor #1300711 Report a problem | ||
| 11/21/2012 | Listing removed | $152,500$111/sqft |
Source: RE/MAX ASSOCIATES REALTORS #1207639 Report a problem | ||
| 10/25/2012 | Listed for sale | $152,500+16%$111/sqft |
Source: RE/MAX Associates & RE/MAX Corridor #1207639 Report a problem | ||
| 2/2/2006 | Sold | $131,500+4.8%$96/sqft |
Source: Public Record Report a problem | ||
| 7/24/2003 | Sold | $125,500$91/sqft |
Source: Public Record Report a problem | ||
Public tax history
| Year | Property taxes | Tax assessment |
|---|---|---|
| 2025 | $3,860 +5.8% | $231,600 +3.7% |
| 2024 | $3,648 +1% | $223,300 +3.1% |
| 2023 | $3,612 +13.7% | $216,600 +20.3% |
| 2022 | $3,176 -1.5% | $180,100 +11% |
| 2021 | $3,224 +2.9% | $162,300 +4.9% |
| 2020 | $3,134 -0.2% | $154,700 |
| 2019 | $3,140 +6.2% | $154,700 |
| 2018 | $2,956 +2.9% | -- |
| 2017 | $2,872 -3.8% | $145,600 +5.7% |
| 2016 | $2,986 +8.9% | $137,700 -5.2% |
| 2015 | $2,742 -5.6% | $145,300 |
| 2014 | $2,906 +2.3% | $145,300 |
| 2013 | $2,840 +2.9% | $145,300 -3% |
| 2012 | $2,760 | $149,801 -0.9% |
| 2011 | -- | $151,218 +5.3% |
| 2010 | $2,326 | $143,631 +4.1% |
| 2008 | -- | $138,021 |
| 2007 | -- | $138,021 +9.6% |
| 2005 | -- | $125,914 +9.9% |
| 2004 | -- | $114,580 |
| 2003 | -- | $114,580 +5.8% |
| 2002 | -- | $108,323 +14% |
| 2001 | -- | $95,020 |
| 2000 | -- | $95,020 |
Find assessor info on the county website
Neighborhood: 52402
Nearby homes
- $241,3003 bd2 ba1.6k sqft4703 Twin Pine Dr NE, Cedar Rapids, IA 52402Off Market
- $259,2003 bd3 ba1.4k sqft4719 Twin Pine Dr NE, Cedar Rapids, IA 52402Off Market

- $194,4003 bd1 ba1k sqft4633 Twin Pine Dr NE, Cedar Rapids, IA 52402Off Market
- $256,5005 bd2 ba1.8k sqft4710 Twin Pine Dr NE, Cedar Rapids, IA 52402Off Market
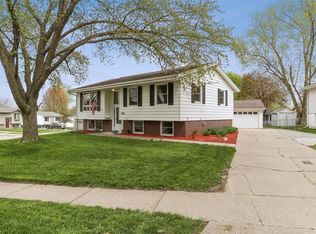
- $235,0003 bd2 ba1.3k sqft4625 Twin Pine Dr NE, Cedar Rapids, IA 52402Sold
- $239,9004 bd2 ba1.9k sqft4702 Twin Pine Dr NE, Cedar Rapids, IA 52402Sold
- $229,9994 bd3 ba1.8k sqft4634 Twin Pine Dr NE, Cedar Rapids, IA 52402Sold
- $138,6003 bd1 ba1k sqft3428 Towne House Dr NE, Cedar Rapids, IA 52402Off Market
Nearby schools
GreatSchools rating
- 8/10Pierce Elementary SchoolGrades: K-5Distance: 0.8 mi
- 4/10Franklin Middle SchoolGrades: 6-8Distance: 3.2 mi
- 3/10John F Kennedy High SchoolGrades: 9-12Distance: 0.5 mi
Schools provided by the listing agent
- Elementary: Pierce
- Middle: Franklin
- High: Kennedy
Source: CRAAR, CDRMLS. This data may not be complete. We recommend contacting the local school district to confirm school assignments for this home.


Get pre-qualified for a loan
At Zillow Home Loans, we can pre-qualify you in as little as 5 minutes with no impact to your credit score.An equal housing lender. NMLS #10287.
Sell for more on Zillow
Get a Zillow Showcase℠ listing at no additional cost and you could sell for .
$246,800
2% more
+$4,936
With Zillow Showcase(estimated)
$251,736
- Iowa
- Linn County
- Cedar Rapids
- 52402
- 4711 Twin Pine Dr NE
Nearby cities
Nearby neighborhoods
Nearby zip codes
Other Cedar Rapids Topics
