Beautifully updated year-round lake home featuring 109 feet of shoreline on coveted Man Lake, part of the highly sought-after Baby Lake chain. Set on a picturesque 2.4-acre parcel, this exceptional property includes a 26x60 pole barn with the front 26x38 heated and air-conditioned, charming bunk house at the water’s edge, storage shed, and a beautifully maintained half-log sided 3+ bedroom home.
Extensively updated throughout, including newer roof and septic system, new kitchen appliances, quartz countertops, luxury vinyl plank flooring, updated bathrooms, and all new mechanicals. The light-filled main level showcases picturesque lake views and offers an updated kitchen that flows seamlessly into the dining area and sitting room with gas fireplace, plus three bedrooms, full bath, living room, and laundry — providing convenient main-level living.
Enjoy the outdoors from the new maintenance-free deck, screened porch, and fully fenced backyard with powder-coated chain link fencing. The yard gradually slopes to the lake and features a sprinkler system, hard sand lake bottom, exceptional water clarity with depths reaching 93 feet, and outstanding fishing with a wide variety of fish species.
The walkout lower level offers heated floors throughout, including a family room with wood-burning fireplace, office/non-conforming bedroom, ¾ bath, and a two-car heated garage with floor drain. Truly a rare opportunity to own a year-round home on one of the area’s most desirable and tranquil lakes.
Closed
$655,000
4711 Twin Pines Trl NW, Hackensack, MN 56452
3beds
2,248sqft
Single Family
Built in 2001
2.4 Acres Lot
$680,200 Zestimate®
$291/sqft
$2,510 Estimated rent
Home value
$680,200
$646,000 - $714,000
$2,510/mo
Zestimate® history
Owner options
List your home for rent
$2,510/mo
Rent Zestimate®
Find your next renter with Zillow Rental Manager. Plus, with online applications, you can quickly screen prospective tenants – for free.
$2,510/mo
Rent Zestimate®
Refinance and save
$3,833/mo
Est. payment
Refinancing to a lower rate could help reduce your monthly payments and save thousands over the life of the loan.
$3,833/mo
Est. payment
Explore your selling options
Work with a Zillow partner agent
Leverage their expertise and Zillow's premium Showcase listings to get your home seen by more buyers.
Get startedList with your own agent
Get your home in front of millions of buyers by listing it on Zillow.
Learn how to do itSell it yourself
Take full control of how buyers see your home on Zillow by listing For Sale by Owner (FSBO).
List your homeWhat's special
Zillow last checked:
Listing updated:
Listed by:
Carey Willis Crowell 952-999-3126,
Fazendin REALTORS,
Richard A Willis 952-484-5790
Bought with:
Lisa M Delgado
Pemberton RE
Source: NorthstarMLS as distributed by MLS GRID,MLS#: 7068160
Facts & features
Interior
Bedrooms & bathrooms
- Bedrooms: 3
- Bathrooms: 2
- Full bathrooms: 1
- 3/4 bathrooms: 1
Bedroom
- Level: Main
- Area: 168 Square Feet
- Dimensions: 14x12
Bedroom 2
- Level: Main
- Area: 120 Square Feet
- Dimensions: 12x10
Bedroom 3
- Level: Main
- Area: 130 Square Feet
- Dimensions: 13x10
Dining room
- Level: Main
- Area: 169 Square Feet
- Dimensions: 13x13
Family room
- Level: Lower
- Area: 484 Square Feet
- Dimensions: 22x22
Kitchen
- Level: Main
- Area: 169 Square Feet
- Dimensions: 13x13
Living room
- Level: Main
- Area: 168 Square Feet
- Dimensions: 14x12
Office
- Level: Lower
- Area: 156 Square Feet
- Dimensions: 13x12
Screened porch
- Level: Lower
- Area: 234 Square Feet
- Dimensions: 26x9
Sitting room
- Level: Main
- Area: 130 Square Feet
- Dimensions: 13x10
Heating
- Baseboard, Boiler, Ductless Mini-Split, Fireplace(s), In-Floor Heating
Cooling
- Ductless Mini-Split
Appliances
- Included: Air-To-Air Exchanger, Dishwasher, Dryer, ENERGY STAR Qualified Appliances, Water Filtration System, Water Osmosis System, Iron Filter, Microwave, Range, Refrigerator, Stainless Steel Appliance(s), Tankless Water Heater, Washer, Water Softener Owned
- Laundry: Gas Dryer Hookup, Laundry Room, Main Level
Features
- Basement: Egress Window(s),Finished,Storage Space,Walk-Out Access
- Number of fireplaces: 2
- Fireplace features: Gas, Wood Burning
Interior area
- Total structure area: 2,800
- Total interior livable area: 2,248 sqft
- Finished area above ground: 1,400
- Finished area below ground: 848
Property
Parking
- Total spaces: 5
- Parking features: Attached, Gravel, Floor Drain, Garage, Heated Garage, Insulated Garage, Tuckunder Garage
- Attached garage spaces: 5
- Details: Garage Dimensions (24x23)
Accessibility
- Accessibility features: Grab Bars In Bathroom
Features
- Levels: One
- Stories: 1
- Patio & porch: Composite Decking, Deck, Front Porch, Patio, Screened
- Fencing: Chain Link,Full
- Has view: Yes
- View description: Lake, Panoramic, West
- Has water view: Yes
- Water view: Lake
- Waterfront features: Dock, Lake Front, Lake Bottom(Excellent Sand)
Lot
- Size: 2.4 Acres
- Dimensions: 109 x 1019 x 125 x 1052
- Features: Accessible Shoreline, Tree Coverage - Heavy
Details
- Additional structures: Bunk House, Pole Building, Storage Shed
- Foundation area: 1400
- Parcel number: 510032104
- Zoning description: Residential-Single Family
- Other equipment: Fuel Tank - Rented
Construction
Type & style
- Home type: SingleFamily
- Property subtype: Single Family
Materials
- Block
- Roof: Age 8 Years or Less,Architectural Shingle,Asphalt
Condition
- New construction: No
- Year built: 2001
Utilities & green energy
- Electric: Circuit Breakers, 200+ Amp Service
- Gas: Electric, Propane
- Sewer: Private Sewer, Septic System Compliant - Yes
- Water: Private, Well
Community & HOA
HOA
- Has HOA: No
Location
- Region: Hackensack
Financial & listing details
- Price per square foot: $291/sqft
- Annual tax amount: $2,676
- Date on market: 5/11/2026
- Cumulative days on market: 31 days
- Road surface type: Unimproved
Price history
| Date | Event | Price |
|---|---|---|
| 7/14/2026 | Sold | $655,000-5.1%$291/sqft |
Source:  NorthstarMLS as distributed by MLS GRID #7068160 Report a problem NorthstarMLS as distributed by MLS GRID #7068160 Report a problem | ||
| 6/15/2026 | Pending sale | $690,000$307/sqft |
Source: NorthstarMLS as distributed by MLS GRID #7068160 Report a problem | ||
| 5/25/2026 | Price change | $690,000-6.6%$307/sqft |
Source: NorthstarMLS as distributed by MLS GRID #7068160 Report a problem | ||
| 5/15/2026 | Listed for sale | $739,000+21.6%$329/sqft |
Source: NorthstarMLS as distributed by MLS GRID #7068160 Report a problem | ||
| 10/6/2023 | Sold | $607,500+5.7%$270/sqft |
Source: NorthstarMLS as distributed by MLS GRID #6412017 Report a problem | ||
| 8/28/2023 | Pending sale | $575,000$256/sqft |
Source: NorthstarMLS as distributed by MLS GRID #6412017 Report a problem | ||
| 8/25/2023 | Listed for sale | $575,000$256/sqft |
Source: NorthstarMLS as distributed by MLS GRID #6412017 Report a problem | ||
Public tax history
Tax history is unavailable.
Neighborhood: 56452
Nearby homes
- $607,5002 bd1 ba1.4k sqft4711 Twin Pine Trl NW, Hackensack, MN 56452Sold
- $223,8001.74 Acres4845 Barnum Rd NW, Hackensack, MN 56452Off Market
- $376,6003 bd1 ba2.1k sqft4652 Buxton Rd NW, Hackensack, MN 56452Off Market
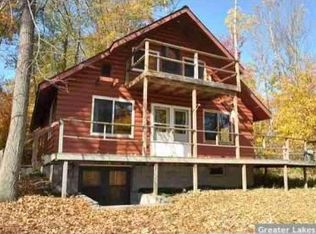
- $247,1001 bd-- ba1k sqft4670 Fairview Loop NW, Hackensack, MN 56452Off Market
- $694,6003 bd3 ba2k sqft4674 Fairview Loop NW, Hackensack, MN 56452Off Market
- $710,7003 bd2 ba3.2k sqft4680 Fairview Loop NW, Hackensack, MN 56452Off Market
- $512,5003 bd2 ba1.3k sqft4713 Buxton Rd NW, Hackensack, MN 56452Off Market
- $340,0002 bd2 ba1.4k sqft4712 Buxton Rd NW, Hackensack, MN 56452Sold
Nearby schools
GreatSchools rating
- 4/10W.H.A. Elementary SchoolGrades: PK-6Distance: 14.3 mi
- 4/10Walker-Hackensack-Akeley Sec.Grades: 7-12Distance: 14.3 mi


Get pre-qualified for a loan
At Zillow Home Loans, we can pre-qualify you in as little as 5 minutes with no impact to your credit score.An equal housing lender. NMLS #10287.
Sell for more on Zillow
Get a Zillow Showcase℠ listing at no additional cost and you could sell for .
$680,200
2% more
+$13,604
With Zillow Showcase(estimated)
$693,804
- Minnesota
- Cass County
- Hackensack
- 56452
- 4711 Twin Pines Trl NW
Nearby cities
Nearby zip codes
Other Hackensack Topics
