Beautiful completely remodeled 3-bedroom townhome with an oversized backyard and spacious covered patio. This move-in ready home features granite countertops, stainless steel appliances, brand new two-tone paint, brand new flooring, and a brand new bathroom. Covered carport parking included. The converted 3rd bedroom has its own private entrance, offering added flexibility for guests, a home office, or multi-generational living. Conveniently located near shopping, restaurants, parks, schools, major freeway access, and within walking distance to the Palms Casino Resort, with the Las Vegas Strip just minutes away.
Active under contract
Price cut: $4K (7/28)
$336,999
4711 Via Torino, Las Vegas, NV 89103
3beds
1,249sqft
Townhouse
Built in 1979
4,791 Square Feet Lot
$330,100 Zestimate®
$270/sqft
$-- HOA
What's special
Covered carport parkingSpacious covered patioOversized backyardStainless steel appliancesBrand new flooringBrand new bathroomBrand new two-tone paint
- 109 days
- 72
- 4
Zillow last checked:
Listing updated:
Listed by:
Nirav Goyal B.1001221 702-290-6678,
At Your Service Realty
Source: LVR,MLS#: 2783411 Originating MLS: Greater Las Vegas Association of Realtors Inc
Originating MLS: Greater Las Vegas Association of Realtors IncFacts & features
Interior
Bedrooms & bathrooms
- Bedrooms: 3
- Bathrooms: 2
- Full bathrooms: 1
- 3/4 bathrooms: 1
Primary bedroom
- Description: Downstairs,Walk-In Closet(s)
- Dimensions: 13X12
Bedroom 2
- Description: Closet,Downstairs
- Dimensions: 11X12
Bedroom 3
- Description: Closet,Downstairs
- Dimensions: 20X13
Dining room
- Description: Family Room/Dining Combo
- Dimensions: 12X10
Family room
- Description: Downstairs
- Dimensions: 15X12
Kitchen
- Description: Breakfast Bar/Counter,Granite Countertops,Luxury Vinyl Plank,Stainless Steel Appliances
Heating
- Central, Electric
Cooling
- Central Air, Electric
Appliances
- Included: Disposal, Gas Range, Refrigerator
- Laundry: Electric Dryer Hookup, Main Level
Features
- Bedroom on Main Level, Primary Downstairs, Window Treatments
- Flooring: Luxury Vinyl Plank
- Windows: Blinds
- Has fireplace: No
Interior area
- Total structure area: 1,249
- Total interior livable area: 1,249 sqft
Video & virtual tour
Property
Parking
- Parking features: Open
- Has uncovered spaces: Yes
Features
- Stories: 1
- Exterior features: Private Yard
- Fencing: Block,Back Yard
Lot
- Size: 4,791 Square Feet
- Features: Landscaped, Trees, < 1/4 Acre
Details
- Parcel number: 16218413040
- Zoning description: Single Family
- Horse amenities: None
Construction
Type & style
- Home type: Townhouse
- Architectural style: One Story
- Property subtype: Townhouse
- Attached to another structure: Yes
Materials
- Roof: Tile
Condition
- Resale
- Year built: 1979
Utilities & green energy
- Electric: Photovoltaics None
- Sewer: Public Sewer
- Water: Public
- Utilities for property: Underground Utilities
Community & HOA
Community
- Subdivision: Park Villas
HOA
- Has HOA: No
- Amenities included: None
Location
- Region: Las Vegas
Financial & listing details
- Price per square foot: $270/sqft
- Tax assessed value: $126,486
- Annual tax amount: $1,232
- Date on market: 5/16/2026
- Listing agreement: Exclusive Right To Sell
- Listing terms: Cash,Conventional,FHA,VA Loan
- Ownership: Single Family Residential
Estimated market value
$330,100
$314,000 - $347,000
$1,724/mo
Price history
| Date | Event | Price |
|---|---|---|
| 8/12/2026 | Contingent | $336,999$270/sqft |
Source:  LVR #2783411 Report a problem LVR #2783411 Report a problem | ||
| 7/28/2026 | Price change | $336,999-1.2%$270/sqft |
Source: LVR #2783411 Report a problem | ||
| 7/9/2026 | Price change | $340,999-1.7%$273/sqft |
Source: LVR #2783411 Report a problem | ||
| 6/26/2026 | Price change | $346,999-0.9%$278/sqft |
Source: LVR #2783411 Report a problem | ||
| 5/16/2026 | Listed for sale | $349,999+186.9%$280/sqft |
Source: LVR #2783411 Report a problem | ||
| 6/29/2015 | Sold | $122,000-2.4%$98/sqft |
Source: LVR #1534205 Report a problem | ||
| 6/23/2015 | Pending sale | $124,999$100/sqft |
Source: Life Realty #1534205 Report a problem | ||
| 6/8/2015 | Listed for sale | $124,999$100/sqft |
Source: RE/MAX AFFILIATES REALTY #1534205 Report a problem | ||
| 5/21/2015 | Pending sale | $124,999$100/sqft |
Source: RE/MAX AFFILIATES REALTY #1534205 Report a problem | ||
| 5/19/2015 | Listed for sale | $124,999$100/sqft |
Source: RE/MAX AFFILIATES REALTY #1534205 Report a problem | ||
| 5/16/2015 | Pending sale | $124,999$100/sqft |
Source: RE/MAX AFFILIATES REALTY #1534205 Report a problem | ||
| 4/24/2015 | Listed for sale | $124,999+70.1%$100/sqft |
Source: RE/MAX AFFILIATES REALTY #1534205 Report a problem | ||
| 3/27/2015 | Sold | $73,500-32.6%$59/sqft |
Source: Public Record Report a problem | ||
| 6/27/2012 | Listing removed | $825$1/sqft |
Source: Owner Report a problem | ||
| 4/28/2012 | Price change | $825-8.3%$1/sqft |
Source: Owner Report a problem | ||
| 3/19/2012 | Listed for rent | $900$1/sqft |
Source: Owner Report a problem | ||
| 1/7/2002 | Sold | $109,000+45.3%$87/sqft |
Source: Public Record Report a problem | ||
| 7/5/1996 | Sold | $75,000+10.3%$60/sqft |
Source: Public Record Report a problem | ||
| 10/29/1993 | Sold | $68,000$54/sqft |
Source: Public Record Report a problem | ||
Public tax history
| Year | Property taxes | Tax assessment |
|---|---|---|
| 2026 | $1,235 +8% | $44,270 -2.9% |
| 2025 | $1,143 +7.9% | $45,611 +10.6% |
| 2024 | $1,059 +8% | $41,240 +9.9% |
| 2023 | $981 +8% | $37,514 +14.8% |
| 2022 | $909 +7.8% | $32,682 -1.9% |
| 2021 | $843 +6.8% | $33,329 +8.6% |
| 2020 | $790 -16.8% | $30,699 +10.6% |
| 2019 | $949 +34.6% | $27,747 |
| 2018 | $705 | $27,747 +0.4% |
| 2017 | $705 | $27,633 +15.4% |
| 2016 | $705 +0.4% | $23,936 +11.7% |
| 2015 | $702 -43% | $21,433 +5.3% |
| 2014 | $1,232 | $20,354 |
| 2013 | -- | $20,354 -4.3% |
| 2012 | -- | $21,276 +2.5% |
| 2011 | -- | $20,757 -14.1% |
| 2010 | -- | $24,162 -26.7% |
| 2009 | -- | $32,953 -24.2% |
| 2008 | -- | $43,453 -23.8% |
| 2007 | -- | $57,002 +31% |
| 2006 | -- | $43,507 +19.5% |
| 2005 | -- | $36,397 +24.2% |
| 2004 | -- | $29,313 +3.7% |
| 2003 | -- | $28,270 +7.4% |
| 2002 | -- | $26,310 +9.9% |
| 2001 | -- | $23,950 |
Find assessor info on the county website
Monthly payment
Est. payment
Payment breakdown
Explore the cost of this home by adjusting the details. Changes won't be saved.Climate risks
Neighborhood: Paradise
Nearby schools
Schools provided by the listing agent
- Elementary: Decker, C H,Decker, C H
- Middle: Sawyer Grant
- High: Clark Ed. W.
Source: LVR. This data may not be complete. We recommend contacting the local school district to confirm school assignments for this home.

Similar homes
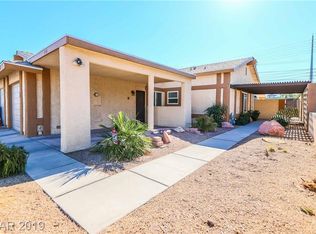
- $300,0003 bd2 ba1k sqft2312 Shady Hill Ave, Las Vegas, NV 89106For SaleMLS ID #2814094, Jose Vasquez, Realty ONE Group, Inc. LVR
- $330,0003 bd1 ba1k sqft104 Stanford St, Las Vegas, NV 89107For Sale
 MLS ID #2811848, Torrey T. Birt, Sphere Real Estate. LVR
 - $299,9993 bd2 ba1.2k sqft2633 S Durango Dr APT 201, Las Vegas, NV 89117For Sale
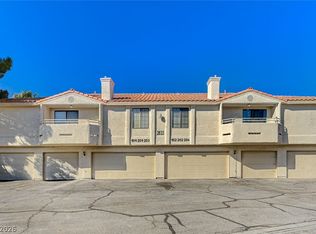 MLS ID #2813413, Stefan Grabez, BlackRidge Luxury. LVR
 - $289,9003 bd2 ba1.2k sqft2256 Tall Pine Dr, Las Vegas, NV 89108For Sale
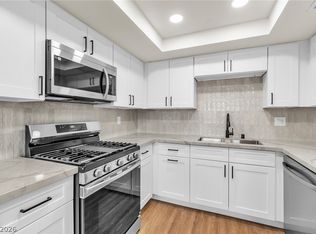 MLS ID #2807607, Nicolle Scott, Real Broker LLC. LVR
