Skip main navigation
Off market
  • $291,500

    4711 W Ashley Dr, McHenry, IL 60050

    2beds
    1,314sqft
    SingleFamily
    Built in 1969
    0.4 Acres Lot
    $291,500 Zestimate®
    $222/sqft
    $2,330 Estimated rent

    Home value

    $291,500

    $277,000 - $306,000

    $2,330/mo

    Zestimate® history
    Loading
    Loading...

    Owner options

    List your home for rent

    $2,330/mo

    Rent Zestimate®

    Find your next renter with Zillow Rental Manager. Plus, with online applications, you can quickly screen prospective tenants – for free.

    Learn more

    $2,330/mo

    Rent Zestimate®

    Refinance and save

    $2,139/mo

    Est. payment

    Refinancing to a lower rate could help reduce your monthly payments and save thousands over the life of the loan.

    See today's rates

    $2,139/mo

    Est. payment

    Explore your selling options

    Work with a Zillow partner agent

    Leverage their expertise and Zillow's premium Showcase listings to get your home seen by more buyers.

    Get started

    List with your own agent

    Get your home in front of millions of buyers by listing it on Zillow.

    Learn how to do it

    Sell it yourself

    Take full control of how buyers see your home on Zillow by listing For Sale by Owner (FSBO).

    List your home

    What's special

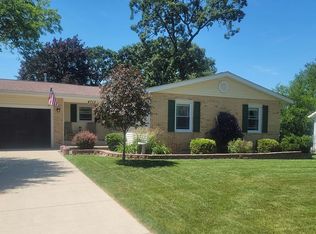
    Charming updated RANCH home located in desirable Whispering Oaks subdivision with a flat driveway! Perfect home for downsizing or first time buyers. The home features 2 bedroom 3 bath 2 car garage WITH a finished basement that has a HUGE rec room which includes a custom built-in bar that's great for entertaining AND a full bath. It also has a workbench area and a crawl space that's great for storage. The kitchen offers beautiful cherry wood cabinets, SS appliances and an area for a kitchen table. Dining room is conveniently located off of the kitchen. Big windows in the kitchen and living room that allow the natural sunlight in, wood burning fireplace that makes it oh so cozy for those cooler evenings.The bedrooms are spacious and have hardwood floors. The master bedroom has its own bathroom with a walk-in shower. Gleaming, REAL hardwood floors throughout most of the home with ceramic tile in the kitchen, bathrooms and laundry room. Handy first floor laundry room ~ that means no lugging laundry up and down the stairs. It is a dream really BIG and has LOTS of storage PLUS a utility sink. Located on a peaceful street and has an ENORMOUS fenced in backyard with mature trees plus a large patio where you can enjoy making memories. Close to schools, shopping and parks! No homestead tax exemption! Sold AS ~ IS. NEW Windows and Siding in 2018! Hot Water Heater is about 4 or 5 years old.

    This property is not currently displayed as for sale or rent on Zillow. This may be different from what's on other websites or public sources.

    Facts & features

    Interior

    Bedrooms & bathrooms
    • Bedrooms: 2
    • Bathrooms: 3
    • Full bathrooms: 3
    Heating
    • Forced air, Gas
    Cooling
    • Central
    Appliances
    • Included: Dishwasher, Dryer, Microwave, Range / Oven, Refrigerator, Washer
    Features
    • Flooring: Tile, Carpet, Hardwood, Linoleum / Vinyl
    • Basement: Finished, Crawl, Rec/Family Area, Storage Space
    • Attic: Unfinished
    Interior area
    • Total interior livable area: 1,314 sqft

    Property

    Parking
    • Total spaces: 2
    • Parking features: Garage - Attached
    Features
    • Exterior features: Brick, Cement / Concrete
    Lot
    • Size: 0.4 Acres

    Construction

    Type & style
    • Home type: SingleFamily
    Condition
    • Year built: 1969

    Utilities & green energy

    • Sewer: Sewer-Public

    Community & HOA

    Location
    • Region: Mchenry

    Financial & listing details

    • Price per square foot: $222/sqft

    Price history

    DateEventPrice
    12/8/2020Sold$218,500-0.2%$166/sqft
    Source: MRED as distributed by MLS GRID #10913742 Report a problem
    10/24/2020Pending sale$219,000$167/sqft
    Source: Berkshire Hathaway HomeServices Starck Real Estate #10913742 Report a problem
    10/22/2020Listed for sale$219,000+32.7%$167/sqft
    Source: Berkshire Hathaway HomeServices Starck Real Estate #10913742 Report a problem
    2/10/2009Sold$165,000$126/sqft
    Source: MRED as distributed by MLS GRID #07069947 Report a problem

    Public tax history

    Tax history is unavailable.

    Neighborhood: 60050

    Nearby schools

    GreatSchools rating
    Schools provided by the listing agent
    • Elementary: Riverwood Elementary School
    • Middle: Parkland Middle School
    • High: Mchenry High School-West Campus

    Source: The MLS. This data may not be complete. We recommend contacting the local school district to confirm school assignments for this home.

    Get a cash offer in 3 minutes
    Find out how much your home could sell for in as little as 3 minutes with a no-obligation cash offer.
    Estimated market value
    $291,500
    Get a cash offer in 3 minutes
    Find out how much your home could sell for in as little as 3 minutes with a no-obligation cash offer.
    Estimated market value
    $291,500