Skip main navigation
Off market
  • $432,600

    4711 W Lakefront Dr, Glen Allen, VA 23060

    4beds
    2,084sqft
    Multi Family, Single Family Residence
    Built in 1980
    8,263 Square Feet Lot
    $432,600 Zestimate®
    $208/sqft
    $2,673 Estimated rent

    Home value

    $432,600

    $398,000 - $467,000

    $2,673/mo

    Zestimate® history
    Loading
    Loading...

    Owner options

    List your home for rent

    $2,673/mo

    Rent Zestimate®

    Find your next renter with Zillow Rental Manager. Plus, with online applications, you can quickly screen prospective tenants – for free.

    Learn more

    $2,673/mo

    Rent Zestimate®

    Refinance and save

    $2,614/mo

    Est. payment

    Refinancing to a lower rate could help reduce your monthly payments and save thousands over the life of the loan.

    See today's rates

    $2,614/mo

    Est. payment

    Explore your selling options

    Work with a Zillow partner agent

    Leverage their expertise and Zillow's premium Showcase listings to get your home seen by more buyers.

    Get started

    List with your own agent

    Get your home in front of millions of buyers by listing it on Zillow.

    Learn how to do it

    Sell it yourself

    Take full control of how buyers see your home on Zillow by listing For Sale by Owner (FSBO).

    List your home

    What's special

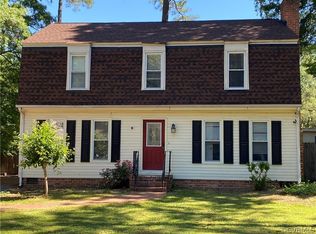
    GREAT family home in super LOCATION in the popular Dunnccroft neighborhood is larger than it appears. Sought after school district Echo Lake, Hungary Creek & Glen Allen High. Nearly 2100 SQ FT w/ wood floors on both levels. TWO Primary Suites, one on the first floor and huge (18 x 13) primary suite on the 2nd floor w/ wood laminate floors & 2 closets. THREE FULL baths, plus half bath located off of the family room. First floor bedroom w/full bath could be used as an office or sunroom and has sliding patio doors to the rear deck and separate heating and cooling system with mini-split HP. Family room has a brick hearth and gas log fireplace. Entire house freshly painted in light off white color. Utility room with full size washer and dryer 2019. Roof replaced 2015. New HVAC and water heater 2019. The house is wired for a generator. Fully fenced rear yard has a Large shed with ramp. Paved double width driveway. The owner is still cleaning out the house w/ a move-out scheduled for the end of the month. More photos to follow. Need advance notice to show. Home to be professionally cleaned prior to closing.

    This property is not currently displayed as for sale or rent on Zillow. This may be different from what's on other websites or public sources.

    Zillow last checked:

    Listing updated:

    Listed by:

    Bev Figg,

    Long & Foster REALTORS

    Source: Long & Foster Broker Feed,MLS#: 2216404MLS Logo

    Facts & features

    Interior

    Bedrooms & bathrooms
    • Bedrooms: 4
    • Bathrooms: 4
    • Full bathrooms: 3
    • 1/2 bathrooms: 1
    Heating
    • Electric, Heat Pump
    Cooling
    • Central Air, Heat Pump
    Appliances
    • Included: Dryer, Dishwasher, Electric Cooking, Electric Water Heater, Microwave, Oven, Refrigerator, Smooth Cooktop, Stove, Washer
    Features
    • Bedroom on Main Level, Ceiling Fan(s), Dining Area, Eat-in Kitchen, Laminate Counters, Master Downstairs, Bath in Master Bedroom, Track Lighting, Cable TV
    • Flooring: Laminate, Vinyl, Wood
    • Basement: Crawl Space
    • Number of fireplaces: 1
    Interior area
    • Total structure area: 2,084
    • Total interior livable area: 2,084 sqft

    Property

    Parking
    • Parking features: Driveway, Off Street, Oversized, Paved
    • Has uncovered spaces: Yes
    Features
    • Levels: Two
    • Stories: 2
    • Exterior features: Deck, Storage, Shed, Paved Driveway
    Lot
    • Size: 8,263 Square Feet

    Construction

    Type & style
    • Home type: SingleFamily
    • Architectural style: Colonial, Dutch Colonial, Two Story
    • Property subtype: Multi Family, Single Family Residence
    Materials
    • Block, Drywall, Frame, Vinyl Siding
    • Roof: Composition
    Condition
    • Year built: 1980

    Utilities & green energy

    • Sewer: Public Sewer

    Community & HOA

    Community
    • Subdivision: Dunncroft
    Location
    • Region: Glen Allen

    Financial & listing details

    • Price per square foot: $208/sqft
    • Annual tax amount: $2,526
    • Date on market: 9/29/2023

    Price history

    DateEventPrice
    7/5/2022Sold$379,000$182/sqft
    Source: Long & Foster Broker Feed #2216404_1 Report a problem

    Public tax history

    Tax history is unavailable.

    Neighborhood: 23060

    Nearby schools

    GreatSchools rating
    Schools provided by the listing agent
    • Elementary: Echo Lake
    • Middle: Hungary Creek
    • High: Glen Allen

    Source: Long & Foster Broker Feed. This data may not be complete. We recommend contacting the local school district to confirm school assignments for this home.

    Get a cash offer in 3 minutes
    Find out how much your home could sell for in as little as 3 minutes with a no-obligation cash offer.
    Estimated market value
    $432,600
    Get a cash offer in 3 minutes
    Find out how much your home could sell for in as little as 3 minutes with a no-obligation cash offer.
    Estimated market value
    $432,600