Enjoy the Buckeye Lake lifestyle with this beautifully maintained 2020 Clayton Tradition manufactured home, located in Lakeside Manufactured Home Community! Offering upgraded finishes, attractive cabinetry, and thoughtful details throughout, this home brings together comfort, quality, and convenience in a fantastic location. Lovingly cared for by its original owners since 2021, this home features several recent improvements, including a newer hot water tank, refrigerator, stove, and screen door. Additional updates include freshly replaced carpeting on the front and rear steps, professionally cleaned interior carpets, and recently power-washed vinyl siding. The central air conditioning has also been professionally serviced, and the home is equipped with a SimpliSafe security system featuring fire monitoring. Step outside and enjoy your outdoor living space, complete with patio furniture that stays with the home! A storage building provides additional space for your belongings, with a lawnmower also included.
Location is another highlight! Just minutes from the excitement of Buckeye Lake, you’ll have convenient access to waterfront restaurants, local bars, live entertainment, boating, fishing, and all the recreational activities that make this area such a popular destination. Whether you’re spending the afternoon on the water, enjoying dinner by the lake, or simply relaxing at home, you’ll appreciate everything this location has to offer. Located at 4711 Walnut Road, Lot N19, Buckeye Lake, OH. Come experience this well-maintained home and everything the Buckeye Lake area has to offer. Schedule your private showing today!
Active
$94,500
4711 Walnut Rd #19, Buckeye Lake, OH 43008
3beds
1,078sqft
Manufactured Home, Single Family Residence
Built in 2020
-- sqft lot
$-- Zestimate®
$88/sqft
$-- HOA
What's special
Upgraded finishesAttractive cabinetryProfessionally cleaned interior carpetsCentral air conditioningThoughtful details throughoutNewer hot water tankRecently power-washed vinyl siding
- 2 days
- 117
- 17
Zillow last checked:
Listing updated:
Listed by:
Jason Fink 740-297-7230 info@finkandtaylor.com,
Town & Country
Source: MLS Now,MLS#: 5261367 Originating MLS: Guernsey-Muskingum Valley Association of REALTORS
Facts & features
Interior
Bedrooms & bathrooms
- Bedrooms: 3
- Bathrooms: 2
- Full bathrooms: 2
- Main level bathrooms: 2
- Main level bedrooms: 3
Heating
- Electric, Forced Air
Cooling
- Central Air, Ceiling Fan(s)
Appliances
- Included: Dishwasher, Range, Refrigerator
- Laundry: Main Level
Features
- Basement: None
- Has fireplace: No
Interior area
- Total structure area: 1,078
- Total interior livable area: 1,078 sqft
- Finished area above ground: 1,078
- Finished area below ground: 0
Video & virtual tour
Property
Parking
- Parking features: Assigned, Driveway
Features
- Levels: One
- Stories: 1
Details
- Additional parcels included: 07409432
- Parcel number: 07433549000.000
- On leased land: Yes
- Lease amount: $495
- Special conditions: Standard
Construction
Type & style
- Home type: MobileManufactured
- Architectural style: Manufactured Home,Mobile Home
- Property subtype: Manufactured Home, Single Family Residence
Materials
- Unknown
- Foundation: None
- Roof: Asphalt,Fiberglass
Condition
- Year built: 2020
Utilities & green energy
- Sewer: Public Sewer
- Water: Public
Community & HOA
Community
- Subdivision: Lakeside
HOA
- Has HOA: No
Location
- Region: Buckeye Lake
Financial & listing details
- Price per square foot: $88/sqft
- Annual tax amount: $908
- Date on market: 11/17/2026
- Listing terms: Cash,Conventional
Estimated market value
Not available
Estimated sales range
Not available
Not available
Price history
| Date | Event | Price |
|---|---|---|
| 11/17/2026 | Listed for sale | $94,500$88/sqft |
Source:  MLS Now #5261367 Report a problem | ||
Public tax history
Tax history is unavailable.
Monthly payment
Climate risks
Neighborhood: 43008
Nearby schools
Schools provided by the listing agent
- District: Lakewood LSD (Licking)- 4504
Source: MLS Now. This data may not be complete. We recommend contacting the local school district to confirm school assignments for this home.
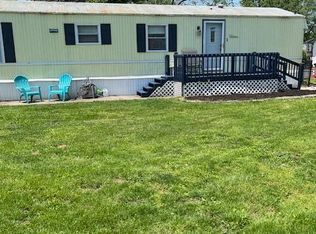
- $50,5003 bd2 ba938 sqft4711 Walnut Rd LOT A7, Buckeye Lake, OH 43008Sold
- $2,400-- bd-- ba-- sqft4711 Walnut Rd LOT L-8, Buckeye Lake, OH 43008Off Market
- $3,000-- bd-- ba-- sqft4711 Walnut Rd LOT J-9, Buckeye Lake, OH 43008Off Market
- $3,500-- bd-- ba-- sqft4711 Walnut Rd LOT I-6, Buckeye Lake, OH 43008Off Market
Similar homes
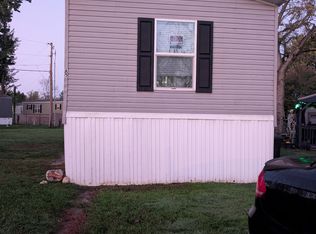
- $101,0003 bd2 ba1.1k sqft4711 Walnut Rd, Buckeye Lake, OH 43008For Sale By Owner
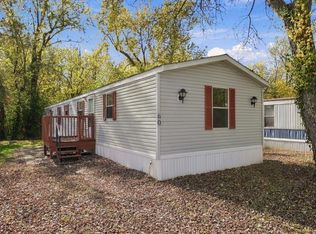
- $79,9004 bd2 ba1.2k sqft4135 Walnut Rd Lot 60, Buckeye Lake, OH 43008For Sale
 MLS ID #226042160, Samantha J Schilling, Rock House Realty LLC. Columbus and Central Ohio Regional MLS
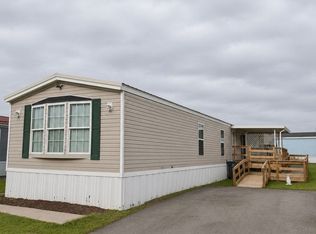
- $59,9993 bd2 ba1.2k sqft1309 Blocker Dr SE, Heath, OH 43056For Sale By Owner
- $75,0003 bd2 ba924 sqft76 Yardner St Lot 7, Johnstown, OH 43031For Sale
 MLS ID #20260699, Jennifer Moats, e-Merge Real Estate Champions. KCBR
- $99,0003 bd2 ba1.2k sqft309 Robert Dr, Pataskala, OH 43062For SaleMLS ID #226042113, Jennifer Kessel-White, KW Classic Properties Realty. Columbus and Central Ohio Regional MLS
- $90,0004 bd2 ba924 sqft209 French Run Ln #209, Reynoldsburg, OH 43068For SaleMLS ID #226025830, Byron Diaz, NextHome Experience. Columbus and Central Ohio Regional MLS
- $89,0004 bd2 ba1.2k sqft854 Garfield Ave, Newark, OH 43055For SaleMLS ID #226042883, Diana L Hall, Kiger Realty. Columbus and Central Ohio Regional MLS
- $110,0003 bd2 ba1.1k sqft1010 2nd St, Lancaster, OH 43130AuctionMLS ID #226041723, Larry A Watson, Anderson & Co. Ohio, LLC. Columbus and Central Ohio Regional MLS
- $48,0003 bd2 ba924 sqft1100 Thornwood Dr Lot 612, Heath, OH 43056For SaleMLS ID #226034500, Amanda M Allgood, e-Merge Real Estate. Columbus and Central Ohio Regional MLS
- $105,0003 bd2 ba1.5k sqft2445 Columbus Lancaster Rd NW #254, Lancaster, OH 43130For SaleMLS ID #226034807, M. Tenessa George, Rise Realty. Columbus and Central Ohio Regional MLS
- $65,0002 bd1 ba756 sqft10729 National Rd, Thornville, OH 43076For SaleMLS ID #226042875, Christopher M Zigan, The Zigan Group LLC. Columbus and Central Ohio Regional MLS
- $79,0003 bd2 ba1.1k sqft2445 Columbus Lancaster Rd NW Lot 375, Lancaster, OH 43130For SaleMLS ID #226035888, Jennifer Hanes, Keller Williams Greater Cols. Columbus and Central Ohio Regional MLS
- $79,9003 bd2 ba1k sqft239 Norman Ln, Reynoldsburg, OH 43068For SaleMLS ID #226033879, Gaby Sanchez, NextHome Experience. Columbus and Central Ohio Regional MLS
- $79,9002 bd1 ba1k sqft211 N Main St, Pleasantville, OH 43148For SaleMLS ID #226036798, Dawnette A Johnston, Howard Hanna Real Estate Svcs. Columbus and Central Ohio Regional MLS
- $105,0003 bd2 ba1.2k sqft2445 Columbus Lancaster Rd NW Lot 461, Lancaster, OH 43130For SaleMLS ID #226029116, Neaka Barber, e-Merge Real Estate Excellence. Columbus and Central Ohio Regional MLS
- $70,0003 bd2 ba1k sqft175 Lawrence Ln, Reynoldsburg, OH 43068For SaleMLS ID #226038122, Sherry L Looney, Howard HannaRealEstateServices. Columbus and Central Ohio Regional MLS
- $100,0002 bd1 ba780 sqft265 Essex St, Newark, OH 43055For SaleMLS ID #226041685, Olivier Frantz, MOS Real Estate LLC. Columbus and Central Ohio Regional MLS
- $113,9003 bd2 ba1.2k sqft215 Rona Blvd, Pataskala, OH 43062For SaleMLS ID #226029302, Natalie Sutyak, Coldwell Banker Realty. Columbus and Central Ohio Regional MLS
