4711 Wilson Drive epitomizes a property well loved. Exuding pride of ownership from every corner, this property with its meticulous landscaping and updated interior finishes is nestled within the Anthem Ranch community on a tree-lined street, offers a 3-BR floor plan with an additional office. The versatility of the floor plan allows for conversion of one or more bedrooms to hobby rooms or an additional office/sitting area. Hardwood flooring throughout this open concept home and a wonderful, covered back porch which extends the full length of the home creating an additional living space. Large 5-piece primary suite includes walk in closet with extraordinary storage and organizational systems. Each of the bedroom closets in this home includes organization systems that can take the place of additional furniture within the room.
Office is conveniently located off the entry foyer with eight panel french doors.
Back yard is tastefully xeriscaped and includes raised garden beds with drip lines. Spacious back porch includes ceiling fan and ample room for dining, lounging or entertaining. Front porch is also covered, offering another comfortable outdoor space that further expands the living area of the home.
This home has a large unfinished basement that can be easily used to serve your hobbies, store your treasures or entertain guests. Basement has been stubbed for bathroom as well.
PROFESSIONAL PHOTOS COMING Friday, July 19th
Sold for $925,000
$925,000
4711 Wilson Drive, Broomfield, CO 80023
3beds
3,461sqft
Single Family Residence
Built in 2010
7,966 Square Feet Lot
$893,700 Zestimate®
$267/sqft
$3,079 Estimated rent
Home value
$893,700
$849,000 - $938,000
$3,079/mo
Zestimate® history
Owner options
List your home for rent
$3,079/mo
Rent Zestimate®
Find your next renter with Zillow Rental Manager. Plus, with online applications, you can quickly screen prospective tenants – for free.
$3,079/mo
Rent Zestimate®
Refinance and save
$6,162/mo
Est. payment
Refinancing to a lower rate could help reduce your monthly payments and save thousands over the life of the loan.
$6,162/mo
Est. payment
Explore your selling options
Work with a Zillow partner agent
Leverage their expertise and Zillow's premium Showcase listings to get your home seen by more buyers.
Get startedList with your own agent
Get your home in front of millions of buyers by listing it on Zillow.
Learn how to do itSell it yourself
Take full control of how buyers see your home on Zillow by listing For Sale by Owner (FSBO).
List your homeWhat's special
Zillow last checked:
Listing updated:
Listed by:
Ron Marrocco 720-737-7067 roma1@kw.com,
Keller Williams Preferred Realty
Bought with:
Leslie Oldham, 40011553
Realty One Group Five Star
Source: REcolorado as distributed by MLS GRID,MLS#: 1762783
Facts & features
Interior
Bedrooms & bathrooms
- Bedrooms: 3
- Bathrooms: 2
- Full bathrooms: 2
- Main level bathrooms: 2
- Main level bedrooms: 3
Primary bedroom
- Description: Lg Primary Br With En Suite, Walk In Closet With Extraordinary Organization System
- Level: Main
Bedroom
- Level: Main
Bedroom
- Level: Main
Primary bathroom
- Description: 5 Pc Bath Suite With Tub And Separate Shower Enclosure, Tile Flooring
- Level: Main
Bathroom
- Description: Tile Floor, Tub And Shower
- Level: Main
Bonus room
- Level: Basement
Dining room
- Description: Hw Floors, Access To Covered Porch Through Sliding Doors
- Level: Main
Kitchen
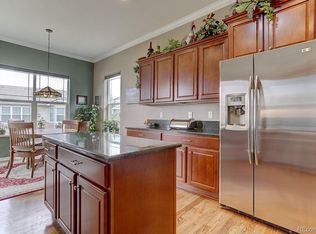
- Description: Hardwood Floor, Ss Appliances, Granite Countertops, Prep Island, Pantry
- Level: Main
Laundry
- Description: W/D, Tile Flooring, Storage Cabinetry, Coat Closet, Passage To Garage
- Level: Main
Living room
- Description: Hardwood Floors, Fireplace, Ceiling Fan, Floor Outlets, Sliders To Extended Covered Porch
- Level: Main
Office
- Description: Hardwood Floors, Set Off From Foyer By 8 Panel French Doors
- Level: Main
Utility room
- Level: Basement
Heating
- Forced Air
Cooling
- Central Air
Appliances
- Included: Dishwasher, Disposal, Dryer, Microwave, Range, Refrigerator, Washer
Features
- Ceiling Fan(s), Entrance Foyer, Five Piece Bath, Granite Counters, High Ceilings, Kitchen Island, Open Floorplan, Pantry, Radon Mitigation System, Smoke Free, Walk-In Closet(s)
- Flooring: Carpet, Tile, Wood
- Windows: Window Treatments
- Basement: Bath/Stubbed,Crawl Space,Partial,Sump Pump,Unfinished
- Number of fireplaces: 1
- Fireplace features: Gas, Living Room
Interior area
- Total structure area: 3,461
- Total interior livable area: 3,461 sqft
- Finished area above ground: 2,053
- Finished area below ground: 0
Property
Parking
- Total spaces: 2
- Parking features: Concrete
- Attached garage spaces: 2
Features
- Levels: One
- Stories: 1
- Entry location: Exterior Access
- Patio & porch: Covered, Deck, Front Porch
- Exterior features: Private Yard, Rain Gutters
- Fencing: None
Lot
- Size: 7,966 Square Feet
- Features: Sprinklers In Front, Sprinklers In Rear
- Residential vegetation: Grassed, Mixed, Xeriscaping
Details
- Parcel number: R8866965
- Zoning: PUD
- Special conditions: Standard
Construction
Type & style
- Home type: SingleFamily
- Property subtype: Single Family Residence
Materials
- Brick, Stucco
- Foundation: Concrete Perimeter
- Roof: Concrete
Condition
- Year built: 2010
Details
- Builder model: Steamboat
- Builder name: Pulte Homes
Utilities & green energy
- Electric: 110V
- Sewer: Public Sewer
- Water: Public
- Utilities for property: Electricity Connected, Natural Gas Connected, Phone Available
Community & HOA
Community
- Security: Radon Detector
- Senior community: Yes
- Subdivision: Anthem Ranch
HOA
- Has HOA: Yes
- Amenities included: Fitness Center, Park, Pond Seasonal, Pool, Spa/Hot Tub, Tennis Court(s), Trail(s)
- Services included: Recycling, Trash
- HOA fee: $750 quarterly
- HOA name: CCMC
- HOA phone: 303-390-1222
Location
- Region: Broomfield
Financial & listing details
- Price per square foot: $267/sqft
- Tax assessed value: $824,630
- Annual tax amount: $6,571
- Date on market: 7/20/2024
- Listing terms: Cash,Conventional
- Exclusions: Sellers Personal Property Although Many Furnishings Are For Sale By Owner.
- Ownership: Individual
- Electric utility on property: Yes
- Road surface type: Paved
Price history
| Date | Event | Price |
|---|---|---|
| 8/6/2024 | Sold | $925,000+3.4%$267/sqft |
Source:  REcolorado as distributed by MLS GRID #1762783 Report a problem REcolorado as distributed by MLS GRID #1762783 Report a problem | ||
| 7/22/2024 | Pending sale | $895,000$259/sqft |
Source: REcolorado as distributed by MLS GRID #1762783 Report a problem | ||
| 7/19/2024 | Listed for sale | $895,000+88.4%$259/sqft |
Source: REcolorado as distributed by MLS GRID #1762783 Report a problem | ||
| 7/25/2013 | Sold | $475,000-2%$137/sqft |
Source:  IRES as distributed by MLS GRID #711906 Report a problem IRES as distributed by MLS GRID #711906 Report a problem | ||
| 6/22/2013 | Listed for sale | $484,900+32.8%$140/sqft |
Source: RE/MAX Northwest, Inc. #1201004 Report a problem | ||
| 12/20/2010 | Sold | $365,056$105/sqft |
Source: Public Record Report a problem | ||
Public tax history
| Year | Property taxes | Tax assessment |
|---|---|---|
| 2025 | $5,779 -12.1% | $55,250 -1.8% |
| 2024 | $6,571 +10.5% | $56,280 -8.7% |
| 2023 | $5,946 -3.1% | $61,630 +39.3% |
| 2022 | $6,134 +5.2% | $44,250 |
| 2021 | $5,829 -0.4% | $44,250 +6.6% |
| 2020 | $5,853 +1.9% | $41,500 -0.7% |
| 2019 | $5,744 | $41,790 +7.3% |
| 2018 | $5,744 +6.9% | $38,960 -9.5% |
| 2017 | $5,374 +0.6% | $43,070 +17.1% |
| 2016 | $5,343 -4% | $36,780 +18.1% |
| 2015 | $5,563 +11.2% | $31,130 |
| 2014 | $5,002 +7.7% | $31,130 +6.5% |
| 2013 | $4,646 +2.6% | $29,230 |
| 2012 | $4,530 +84.3% | $29,230 |
| 2011 | $2,457 | $29,230 |
Find assessor info on the county website
Neighborhood: 80023
Nearby homes
- $770,7002 bd2 ba1.8k sqft4741 Wilson Dr, Broomfield, CO 80023Off Market
- $823,6002 bd3 ba1.9k sqft4721 Wilson Dr, Broomfield, CO 80023Off Market
- $828,4003 bd1 ba3.1k sqft4761 Wilson Dr, Broomfield, CO 80023Off Market
- $684,5002 bd2 ba1.5k sqft4736 Casco Pl, Broomfield, CO 80023Sold

- $645,4002 bd2 ba1.5k sqft4746 Casco Pl, Broomfield, CO 80023Off Market
- $658,9002 bd2 ba1.6k sqft4726 Casco Pl, Broomfield, CO 80023Off Market
- $839,7002 bd2 ba1.9k sqft4781 Wilson Dr, Broomfield, CO 80023Off Market
- $658,2002 bd2 ba1.6k sqft4756 Casco Pl, Broomfield, CO 80023Off Market
Nearby schools
GreatSchools rating
- 7/10Thunder Vista P-8Grades: PK-8Distance: 0.8 mi
- 9/10Legacy High SchoolGrades: 9-12Distance: 3.3 mi
Schools provided by the listing agent
- Elementary: Coyote Ridge
- Middle: Rocky Top
- High: Legacy
- District: Adams 12 5 Star Schl
Source: REcolorado as distributed by MLS GRID. This data may not be complete. We recommend contacting the local school district to confirm school assignments for this home.
Get a cash offer in 3 minutes
Find out how much your home could sell for in as little as 3 minutes with a no-obligation cash offer.
Estimated market value
$893,700
Get a cash offer in 3 minutes
Find out how much your home could sell for in as little as 3 minutes with a no-obligation cash offer.
Estimated market value
$893,700
- Colorado
- Broomfield County
- Broomfield
- 80023
- 4711 Wilson Drive
Nearby cities
Nearby neighborhoods
Nearby zip codes
Other Broomfield Topics
