Skip main navigation
Sold
  • $260,000

    4711 Winthrop Ave, Indianapolis, IN 46205

    2beds
    1,792sqft
    Residential, Single Family Residence
    Built in 1925
    5,662 Square Feet Lot
    $281,200 Zestimate®
    $145/sqft
    $1,527 Estimated rent

    Home value

    $281,200

    $267,000 - $298,000

    $1,527/mo

    Zestimate® history
    Loading
    Loading...

    Owner options

    List your home for rent

    $1,527/mo

    Rent Zestimate®

    Find your next renter with Zillow Rental Manager. Plus, with online applications, you can quickly screen prospective tenants – for free.

    Learn more

    $1,527/mo

    Rent Zestimate®

    Refinance and save

    $1,622/mo

    Est. payment

    Refinancing to a lower rate could help reduce your monthly payments and save thousands over the life of the loan.

    See today's rates

    $1,622/mo

    Est. payment

    Explore your selling options

    Work with a Zillow partner agent

    Leverage their expertise and Zillow's premium Showcase listings to get your home seen by more buyers.

    Get started

    List with your own agent

    Get your home in front of millions of buyers by listing it on Zillow.

    Learn how to do it

    Sell it yourself

    Take full control of how buyers see your home on Zillow by listing For Sale by Owner (FSBO).

    List your home

    What's special

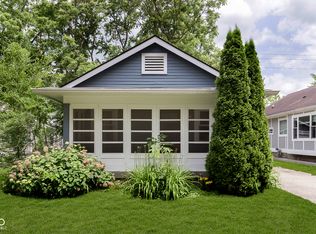
    Welcome to your charming bungalow in the heart of Indianapolis, perfectly situated by the scenic Monon Trail! Step inside and be greeted by the timeless elegance of original hardwood floors that span throughout every room, creating an inviting atmosphere filled with warmth and character. Recently painted rooms add a fresh, modern touch, enhancing the beauty of the home. The heart of this home is the updated kitchen, boasting modern appliances, new fridge (2020), sleek countertops, and ample cabinet space for all your culinary endeavors. The clean, recently painted basement is where versatility awaits. This multi-purpose space is perfect for a home office, gym, or entertainment area, offering endless possibilities to suit your lifestyle and needs. The bonus room, featuring built-ins and deep cabinet space, provides an ideal spot for relaxation and recreation. Outside, the well-maintained deck beckons you to enjoy the outdoors. With direct access to the Monon Trail from the back of the house, outdoor adventures are right at your doorstep with easy access to downtown Broad Ripple just a 2.5-mile bike ride away, or downtown Indy/Bottleworks nearly four miles in the opposite direction. But it's not just the home that's special - it's the vibrant community that surrounds it. Experience the friendly atmosphere and quiet streets of SoBro, where local amenities are just a stone's throw away. From charming cafes and restaurants to lively bars and boutique shops, everything you need is within walking distance.

    Zillow last checked:

    Listing updated:

    Listed by:

    Kyle Peckinpaugh 317-362-2396,

    F.C. Tucker Company

    Bought with:

    Kristian Gaynor

    F.C. Tucker Company

    Source: MIBOR as distributed by MLS GRID,MLS#: 21979663MLS Logo

    Facts & features

    Interior

    Bedrooms & bathrooms
    • Bedrooms: 2
    • Bathrooms: 1
    • Full bathrooms: 1
    • Main level bathrooms: 1
    • Main level bedrooms: 2
    Primary bedroom
    • Features: Hardwood
    • Level: Main
    • Area: 143 Square Feet
    • Dimensions: 13x11
    Bedroom 2
    • Features: Hardwood
    • Level: Main
    • Area: 121 Square Feet
    • Dimensions: 11x11
    Dining room
    • Features: Hardwood
    • Level: Main
    • Area: 121 Square Feet
    • Dimensions: 11x11
    Kitchen
    • Features: Tile-Ceramic
    • Level: Main
    • Area: 120 Square Feet
    • Dimensions: 12x10
    Laundry
    • Features: Other
    • Level: Basement
    • Area: 90 Square Feet
    • Dimensions: 9x10
    Living room
    • Features: Hardwood
    • Level: Main
    • Area: 216 Square Feet
    • Dimensions: 18x12
    Heating
    • Forced Air
    Cooling
    • Has cooling: Yes
    Appliances
    • Included: Dishwasher, Dryer, Electric Oven, Refrigerator, Washer, Water Heater
    • Laundry: In Basement
    Features
    • Breakfast Bar, Bookcases
    • Basement: Daylight
    Interior area
    • Total structure area: 1,792
    • Total interior livable area: 1,792 sqft
    • Finished area below ground: 102

    Property

    Parking
    • Total spaces: 1
    • Parking features: Detached
    • Garage spaces: 1
    Features
    • Levels: One
    • Stories: 1
    • Patio & porch: Covered
    • Fencing: Fenced,Fence Full Rear
    Lot
    • Size: 5,662 Square Feet
    • Features: Busline, City Lot, Curbs, On Trail, Sidewalks, Street Lights
    Details
    • Parcel number: 490612150130000801
    • Horse amenities: None

    Construction

    Type & style
    • Home type: SingleFamily
    • Architectural style: Craftsman
    • Property subtype: Residential, Single Family Residence
    Materials
    • Vinyl With Stone
    • Foundation: Block
    Condition
    • Updated/Remodeled
    • New construction: No
    • Year built: 1925

    Utilities & green energy

    • Electric: 100 Amp Service
    • Water: Municipal/City
    • Utilities for property: Electricity Connected, Sewer Connected, Water Connected

    Community & HOA

    Community
    • Subdivision: Northcroft
    HOA
    • Has HOA: No
    Location
    • Region: Indianapolis

    Financial & listing details

    • Price per square foot: $145/sqft
    • Tax assessed value: $265,600
    • Annual tax amount: $1,968
    • Date on market: 5/17/2024
    • Cumulative days on market: 4 days
    • Electric utility on property: Yes

    Price history

    DateEventPrice
    6/12/2024Sold$260,000+4%$145/sqft
    Source: MIBOR as distributed by MLS GRID #21979663 Report a problem
    5/20/2024Pending sale$250,000$140/sqft
    Source: MIBOR as distributed by MLS GRID #21979663 Report a problem
    5/17/2024Listed for sale$250,000+73.6%$140/sqft
    Source: MIBOR as distributed by MLS GRID #21979663 Report a problem
    7/25/2014Sold$144,000-3.9%$80/sqft
    Source: MIBOR as distributed by MLS GRID #21291080 Report a problem
    7/3/2014Pending sale$149,900$84/sqft
    Source: F.C. Tucker Company, Inc. #21291080 Report a problem
    6/26/2014Listed for sale$149,900$84/sqft
    Source: F.C. Tucker Company, Inc. #21291080 Report a problem
    6/18/2014Pending sale$149,900$84/sqft
    Source: F.C. Tucker Company, Inc. #21291080 Report a problem
    5/13/2014Listed for sale$149,900$84/sqft
    Source: F.C. Tucker Company, Inc. #21291080 Report a problem

    Public tax history

    YearProperty taxesTax assessment
    2025$2,090 +12.3%$265,600 +48.7%
    2024$1,862 -5.4%$178,600 +9.1%
    2023$1,968 +11.3%$163,700 -3%
    2022$1,767 +7.3%$168,800 +8.5%
    2021$1,647 +0.3%$155,600 +7.2%
    2020$1,643 +4.9%$145,100 +1.8%
    2019$1,566 +14.5%$142,500 +5.3%
    2018$1,367 +22.3%$135,300 +5.5%
    2017$1,118 -5.8%$128,200 +11.9%
    2016$1,187 +17.5%$114,600 +8.2%
    2014$1,010 -2.7%$105,900 +9.5%
    2013$1,038 $96,700 -13.4%
    2012$1,038 $111,600 +25.1%
    2011-- $89,200
    2010$759 +11.5%$89,200
    2009$681 $89,200 +13.6%
    2007-- $78,500 -4.7%
    2006-- $82,400 +57.9%
    2005-- $52,200
    2004-- $52,200
    Find assessor info on the county website

    Neighborhood: Meridian Kessler

    Nearby schools

    GreatSchools rating
    Get a cash offer in 3 minutes
    Find out how much your home could sell for in as little as 3 minutes with a no-obligation cash offer.
    Estimated market value
    $281,200
    Get a cash offer in 3 minutes
    Find out how much your home could sell for in as little as 3 minutes with a no-obligation cash offer.
    Estimated market value
    $281,200