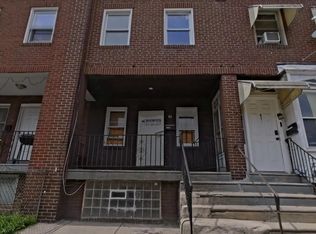
MULTIPLE OFFERS HAVE BEEN RECEIVED; SELLER REQUESTS ALL INTERESTED PARTIES SUBMIT THEIR HIGHEST AND BEST OFFER NO LATER THAN 6/23/2026 AT 11:59PM Opportunity awaits in this classic Port Richmond twin. Featuring original character, a traditional floor plan , and solid bones , this property offers a blank canvas for your creative vision. Located on a quiet block in one of Philadelphia's most established neighborhoods, it's just minutes from I-95, Center City access, local shops, and dining. Ideal for buyers looking to customize a home to their own taste or add to their investment portfolio. Buyers complete the homepath Ready Buyer homeownership course on Homepath website. Attach certificate to offer up to 3% closing cost assistance.
Foreclosed
$73,000
4711 Worth St, Philadelphia, PA 19124
3beds
1,060sqft
Single Family Residence
Built in 1925
1,520 Square Feet Lot
$73,000 Zestimate®
$69/sqft
$-- HOA
What's special
Classic port richmond twinOriginal characterTraditional floor plan
- 367 days
- 28
- 0
Zillow last checked:
Listing updated:
Listed by:
Jaimee Cohen 610-622-7500,
RE/MAX Prime Real Estate
Source: Bright MLS,MLS#: PAPH2579134
Facts & features
Interior
Bedrooms & bathrooms
- Bedrooms: 3
- Bathrooms: 1
- Full bathrooms: 1
- Main level bathrooms: 1
- Main level bedrooms: 3
Basement
- Area: 0
Heating
- Radiant, Natural Gas
Cooling
- None
Appliances
- Included: Water Heater
- Laundry: In Basement
Features
- Basement: Unfinished
- Has fireplace: No
Interior area
- Total structure area: 1,060
- Total interior livable area: 1,060 sqft
- Finished area above ground: 1,060
- Finished area below ground: 0
Property
Parking
- Parking features: On Street
- Has uncovered spaces: Yes
Accessibility
- Accessibility features: None
Features
- Levels: Two
- Stories: 2
- Patio & porch: Patio
- Pool features: None
- Fencing: Chain Link
Lot
- Size: 1,520 Square Feet
- Dimensions: 16.00 x 95.00
- Features: Middle Of Block
Details
- Additional structures: Above Grade, Below Grade
- Parcel number: 232405500
- Zoning: RSA5
- Special conditions: Real Estate Owned
Construction
Type & style
- Home type: SingleFamily
- Architectural style: Straight Thru
- Property subtype: Single Family Residence
- Attached to another structure: Yes
Materials
- Frame
- Foundation: Permanent
Condition
- New construction: No
- Year built: 1925
Utilities & green energy
- Sewer: Public Sewer
- Water: Public
Community & HOA
Community
- Subdivision: Bridesburg
HOA
- Has HOA: No
Location
- Region: Philadelphia
- Municipality: PHILADELPHIA
Financial & listing details
- Price per square foot: $69/sqft
- Tax assessed value: $120,100
- Annual tax amount: $1,681
- Date on market: 1/28/2026
- Listing agreement: Exclusive Right To Sell
- Listing terms: Cash,FHA 203(k),Negotiable,Private Financing Available
- Ownership: Fee Simple
Foreclosure details
Estimated market value
$73,000
$69,000 - $77,000
$1,587/mo
Price history
| Date | Event | Price |
|---|---|---|
| 8/14/2026 | Sold | $73,000+513.4%$69/sqft |
Source:  Bright MLS #PAPH2579134 Report a problem Bright MLS #PAPH2579134 Report a problem | ||
| 10/14/2025 | Sold | $11,900$11/sqft |
Source: Public Record Report a problem | ||
Public tax history
| Year | Property taxes | Tax assessment |
|---|---|---|
| 2025 | $1,681 +32.6% | $120,100 +32.6% |
| 2024 | $1,268 | $90,600 |
| 2023 | $1,268 +63.8% | $90,600 |
| 2022 | $774 | -- |
| 2021 | $774 +4.1% | -- |
| 2018 | $743 +305.3% | -- |
| 2017 | $183 -69.2% | -- |
| 2016 | $595 | -- |
| 2015 | $595 | -- |
| 2014 | $595 +34.1% | $63,100 +695.1% |
| 2012 | $444 | $7,936 |
| 2011 | -- | $7,936 |
| 2010 | -- | $7,936 |
| 2009 | -- | $7,936 |
| 2008 | -- | $7,936 |
| 2007 | -- | $7,936 +2.1% |
| 2006 | -- | $7,776 |
| 2005 | -- | $7,776 |
| 2004 | -- | $7,776 +9% |
| 2003 | -- | $7,136 |
| 2002 | -- | $7,136 |
| 2000 | -- | $7,136 |
| 1999 | -- | $7,136 |
Find assessor info on the county website
Monthly payment
Climate risks
Neighborhood: Frankford
Nearby schools
Schools provided by the listing agent
- District: Philadelphia City
Source: Bright MLS. This data may not be complete. We recommend contacting the local school district to confirm school assignments for this home.
Similar homes
- $79,9002 bd2 ba1.1k sqft4656 Lesher St, Philadelphia, PA 19124For Sale

 MLS ID #PAPH2680660, Simran Dheer, RE/MAX Select Group. Bright MLS
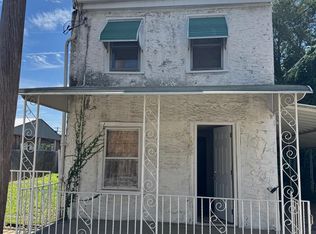
 - $70,0003 bd1 ba960 sqft5108 Marlow St, Philadelphia, PA 19124For Sale
 MLS ID #PAPH2675952, Maria Quattrone, LPT Realty, LLC. Bright MLS
 - $89,9003 bd1 ba1.1k sqft4555 Worrell Ct, Philadelphia, PA 19124For Sale
 MLS ID #PAPH2656004, Jennifer Bennett, Perfect Place Real Estate Co.. Bright MLS
 - $--3 bd1 ba1k sqft3238 E St, Philadelphia, PA 19134Auction
 Auction.com 1
 - $79,9994 bd2 ba964 sqft3269 Joyce St, Philadelphia, PA 19134For SaleMLS ID #PAPH2680672, Aldo Torres, Homestarr Realty. Bright MLS
- $75,0003 bd1 ba1k sqft649 E Clementine St, Philadelphia, PA 19134For SaleMLS ID #PAPH2618900, Ron Halbruner, Keller Williams Realty - Cherry Hill. Bright MLS
- $89,0003 bd2 ba1.1k sqft1664 Fillmore St, Philadelphia, PA 19124For SaleMLS ID #PAPH2668358, Howard Greenberg, HG Realty Services, Ltd.. Bright MLS
- $74,0003 bd1 ba1.1k sqft3148 G St, Philadelphia, PA 19134For SaleMLS ID #PAPH2665484, Katie McCann, KW Empower. Bright MLS
- $92,0003 bd2 ba1k sqft1648 Pratt St, Philadelphia, PA 19124For SaleMLS ID #PAPH2665082, Sherry Chen, BHHS Fox & Roach Wayne-Devon. Bright MLS
- $78,0003 bd2 ba1.1k sqft1850 E Madison St, Philadelphia, PA 19134For SaleMLS ID #PAPH2646278, Talia Levi, BHHS Fox & Roach-Jenkintown. Bright MLS
- $100,0003 bd1 ba890 sqft2113 Simon St, Philadelphia, PA 19124AuctionMLS ID #PAPH2670490, Michelle Hunsberger, Sanford Alderfer Real Estate. Bright MLS
- $69,9003 bd1 ba1k sqft3120 Weymouth St, Philadelphia, PA 19134For SaleMLS ID #PAPH2671244, Chuong Van Tran, RE/MAX Access. Bright MLS
- $75,0003 bd1 ba840 sqft1925 E Lippincott St, Philadelphia, PA 19134For SaleMLS ID #PAPH2619728, Ahmad Ibrahim, KW Empower. Bright MLS
- $85,0003 bd1 ba1k sqft2077 E Orleans St, Philadelphia, PA 19134For SaleMLS ID #PAPH2679650, Yolimar Lopez, Honest Real Estate. Bright MLS
- $106,0003 bd1 ba1.3k sqft4560 Milnor St, Philadelphia, PA 19124For SaleMLS ID #PAPH2662982, Angie Kurkusha, Keller Williams Real Estate - Newtown. Bright MLS
- $108,0003 bd1 ba1.1k sqft2074 Scattergood St, Philadelphia, PA 19124For SaleMLS ID #PAPH2627364, Chris Wagenhoffer, Philadelphia Area Realty. Bright MLS
- $108,0003 bd1 ba1k sqft2076 Scattergood St, Philadelphia, PA 19124For SaleMLS ID #PAPH2627378, Chris Wagenhoffer, Philadelphia Area Realty. Bright MLS
- $79,2003 bd1 ba1.1k sqft1924 Castor Ave, Philadelphia, PA 19134For SaleMLS ID #PAPH2596368, Tina Trout, Opus Elite Real Estate. Bright MLS
