Skip main navigation
Sold for $3,950,000
  • Listed by: Vintage Club Sales • Vintage Club Sales - Healy Group • 760-346-5566
    Bought with: Vintage Club Sales
    $3,950,000

    47111 Vintage Dr E #205, Indian Wells, CA 92210

    3beds
    4,174sqft
    Condominium
    Built in 1987
    -- sqft lot
    $3,563,100 Zestimate®
    $946/sqft
    $7,734 Estimated rent

    Home value

    $3,563,100

    $3.24M - $3.92M

    $7,734/mo

    Zestimate® history
    Loading
    Loading...

    Owner options

    List your home for rent

    $7,734/mo

    Rent Zestimate®

    Find your next renter with Zillow Rental Manager. Plus, with online applications, you can quickly screen prospective tenants – for free.

    Learn more

    $7,734/mo

    Rent Zestimate®

    Refinance and save

    $26,348/mo

    Est. payment

    Refinancing to a lower rate could help reduce your monthly payments and save thousands over the life of the loan.

    See today's rates

    $26,348/mo

    Est. payment

    Explore your selling options

    Work with a Zillow partner agent

    Leverage their expertise and Zillow's premium Showcase listings to get your home seen by more buyers.

    Get started

    List with your own agent

    Get your home in front of millions of buyers by listing it on Zillow.

    Learn how to do it

    Sell it yourself

    Take full control of how buyers see your home on Zillow by listing For Sale by Owner (FSBO).

    List your home

    What's special

    Private sunbathed balconyFormal powder roomOffice alcoveDedicated laundry roomStackable glass sliding doors
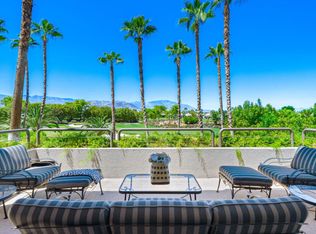
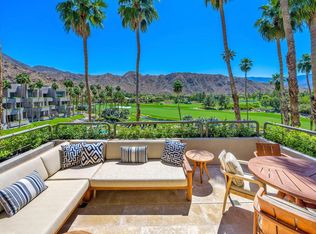
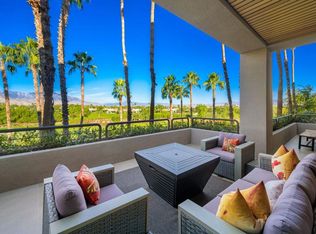
    Welcome to The Terraces. The Terraces represent one of the housing options available to those discriminating buyers seeking membership in The Vintage Club which requires each member to own real estate within the community. The Terraces are the only product line that offers on-staff dedicated Concierge year-round under its homeowner association umbrella creating a lifestyle enhanced by service. There is a total of 53 Terraces within two buildings, each building offering 3 housing levels plus dedicated parking for two cars and a double tandem golf cart or single cart/storage area.This stunning 3-bedroom Terrace has come to the marketplace and is located along the 2nd floor promenade directly opposite the building's center-elevator. Its spacious 4,174 square foot floorplan lives like a home once you step into its foyer. Beautifully remodeled and decorator appointed to offer contemporary styling, this Terrace is listed furnished per the Seller's approved inventory beyond their exclusions of artwork, artifacts, collectibles, and personal items. This Terrace includes a primary ensuite with expansive bath and walk-in closet, plus two additional guest ensuites, each with upgraded bath. There is a formal powder room and a dedicated laundry room. Located centrally in the home is the expansive gourmet style kitchen with island and an office alcove. The dining room is located on the entry level and steps down to the living room and the cozy seating of the television niche. The living room is complemented by a fireplace, grandiose custom designed bar with bar-height seating and stackable glass sliding doors that not only lead to a private sunbathed balcony but enjoys panoramic views of the fairways and mountains beyond.

    Zillow last checked:

    Listing updated:

    Listed by:

    Vintage Club Sales - Healy Group DRE #01234420 760-346-5566,

    Vintage Club Sales

    Bought with:

    Vintage Club Sales - Healy Group, DRE #01234420

    Vintage Club Sales

    Source: CRMLS,MLS#: 219143215DAMLS LogoOriginating MLS: California Desert AOR & Palm Springs AOR

    Facts & features

    Interior

    Bedrooms & bathrooms
    • Bedrooms: 3
    • Bathrooms: 4
    • Full bathrooms: 3
    • 1/2 bathrooms: 1
    Rooms
    • Room types: Living Room
    Heating
    • Forced Air, Fireplace(s)
    Cooling
    • Central Air
    Features
    • Partially Furnished
    • Flooring: Carpet, Tile
    • Has fireplace: Yes
    • Fireplace features: Living Room, Outside, See Remarks
    Interior area
    • Total interior livable area: 4,174 sqft

    Property

    Parking
    • Total spaces: 3
    • Parking features: Assigned, Covered
    • Garage spaces: 3
    Features
    • Levels: Two
    • Stories: 2
    • Has private pool: Yes
    • Pool features: In Ground
    • Spa features: Community, In Ground
    • Has view: Yes
    • View description: Golf Course, Mountain(s), Creek/Stream
    • Has water view: Yes
    • Water view: Creek/Stream
    Lot
    • Size: 4,529 Square Feet
    • Features: Sprinkler System
    Details
    • Parcel number: 623031014
    • Special conditions: Standard

    Construction

    Type & style
    • Home type: Condo
    • Property subtype: Condominium
    • Attached to another structure: Yes
    Condition
    • New construction: No
    • Year built: 1987

    Community & HOA

    Community
    • Security: Prewired, 24 Hour Security
    • Subdivision: Vintage Country Club
    HOA
    • Has HOA: Yes
    • Amenities included: Maintenance Grounds, Lake or Pond
    • HOA fee: $1,133 monthly
    • Second HOA fee: $2,600 monthly
    Location
    • Region: Indian Wells

    Financial & listing details

    • Price per square foot: $946/sqft
    • Tax assessed value: $1,322,722
    • Date on market: 2/13/2026
    • Listing terms: Cash,Cash to Existing Loan,Cash to New Loan
    • Exclusions: Artwork, artifacts, collectibles, and personal items.

    Price history

    DateEventPrice
    7/1/2026Sold$3,950,000$946/sqft
    Source: CRMLS #219143215DA Report a problem
    7/1/2026Pending sale$3,950,000$946/sqft
    Source: Greater Palm Springs Realtors #219143215 Report a problem
    3/12/2026Contingent$3,950,000$946/sqft
    Source: Greater Palm Springs Realtors #219143215 Report a problem
    2/14/2026Listed for sale$3,950,000+239.8%$946/sqft
    Source: Greater Palm Springs Realtors #219143215 Report a problem
    5/13/2019Sold$1,162,500-14.5%$279/sqft
    Source: Public Record Report a problem
    2/3/2000Sold$1,360,000$326/sqft
    Source: Public Record Report a problem

    Public tax history

    YearProperty taxesTax assessment
    2026-- $1,322,722 +2%
    2025$16,480 +2.2%$1,296,787 +2%
    2024$16,122 +2.3%$1,271,360 +2%
    2023$15,753 +2.4%$1,246,432 +2%
    2022$15,386 +2.1%$1,221,993 +2%
    2021$15,076 +1.9%$1,198,033 +1%
    2020$14,788 -12.2%$1,185,750 -12.5%
    2019$16,836 +3.9%$1,355,120 +4%
    2018$16,201 +0.2%$1,303,000
    2017$16,176 $1,303,000
    2016$16,176 -1.4%$1,303,000
    2015$16,399 -0.5%$1,303,000 -0.2%
    2014$16,473 $1,306,000 +11.4%
    2013-- $1,172,000 +1.7%
    2012-- $1,152,000 -29.4%
    2011-- $1,631,543 +58.2%
    2010-- $1,031,000 -36.5%
    2009-- $1,623,200 +2%
    2008-- $1,591,373 +2%
    2007-- $1,560,171 +2%
    2006-- $1,529,580 +2%
    2005-- $1,499,589 +3.9%
    2003-- $1,443,242 +2%
    2002-- $1,414,944 +2%
    2001$15,792 +9.6%$1,387,200 +17.2%
    2000$14,414 $1,183,115
    Find assessor info on the county website

    Neighborhood: 92210

    Nearby schools

    GreatSchools rating
    Get a cash offer in 3 minutes
    Find out how much your home could sell for in as little as 3 minutes with a no-obligation cash offer.
    Estimated market value
    $3,563,100
    Get a cash offer in 3 minutes
    Find out how much your home could sell for in as little as 3 minutes with a no-obligation cash offer.
    Estimated market value
    $3,563,100