Escape to the peace and quiet of the Oklahoma countryside with this charming 3-bedroom, 2-bath mobile home situated on approximately 4 acres m/l. Numerous updates have already been completed inside, including flooring, walls, and other improvements, creating a comfortable and inviting living space ready for your personal touch.
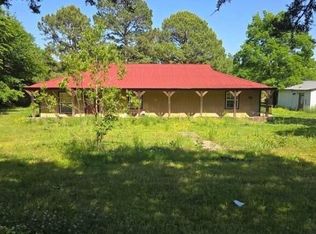
A large metal cover extends over the home, providing excellent protection and creating an oversized covered carport area. Enjoy your morning coffee or evening relaxation from the welcoming front porch while taking in the beautiful views of the property.
The acreage offers a picturesque setting with a spacious front yard, mature trees, abundant wildlife, and room to create the mini farm you've always dreamed of. A barn/shop with attached living quarters provides additional possibilities for storage, hobbies, livestock, or a workshop, though it is in need of TLC. An additional mobile home is located on the property and conveys with no assigned value.
Whether you're looking for a homestead, hobby farm, investment opportunity, or simply a peaceful place to unwind, this property offers endless potential. Spend your evenings watching breathtaking Oklahoma sunsets and enjoying the tranquility of country living, all while being within a convenient drive to town amenities.
Pending
$175,000
471195 E 713th Rd, Westville, OK 74965
3beds
1,568sqft
Manufactured Home, Single Family Residence
Built in 1997
4 Acres Lot
$-- Zestimate®
$112/sqft
$-- HOA
What's special
Welcoming front porchAbundant wildlifeMature treesOversized covered carport area
- 80 days
- 169
- 6
Zillow last checked:
Listing updated:
Listed by:
Kimi McDonald 479-220-7260,
Keller Williams Market Pro
Source: MLS Technology, Inc.,MLS#: 2621829 Originating MLS: MLS Technology
Originating MLS: MLS TechnologyFacts & features
Interior
Bedrooms & bathrooms
- Bedrooms: 3
- Bathrooms: 2
- Full bathrooms: 2
Heating
- Central, Gas
Cooling
- Central Air
Appliances
- Included: Dishwasher, Electric Water Heater, Oven, Range, Stove
- Laundry: Washer Hookup, Electric Dryer Hookup
Features
- Laminate Counters, Other, Ceiling Fan(s), Electric Oven Connection, Electric Range Connection
- Flooring: Vinyl
- Windows: Aluminum Frames
- Has fireplace: No
Interior area
- Total structure area: 1,568
- Total interior livable area: 1,568 sqft
Property
Parking
- Total spaces: 2
- Parking features: Attached, Carport, Garage, Other
- Attached garage spaces: 2
- Has carport: Yes
Features
- Levels: One
- Stories: 1
- Patio & porch: Covered, Other, Porch
- Exterior features: Other
- Pool features: None
- Fencing: None
Lot
- Size: 4 Acres
- Features: Farm, Fruit Trees, Mature Trees, Other, Ranch, Wooded
Details
- Additional structures: Barn(s), Other, Second Residence
- Horses can be raised: Yes
- Horse amenities: Horses Allowed
Construction
Type & style
- Home type: MobileManufactured
- Property subtype: Manufactured Home, Single Family Residence
Materials
- Aluminum Siding, Manufactured
- Foundation: Tie Down
- Roof: Metal
Condition
- Year built: 1997
Utilities & green energy
- Sewer: Aerobic Septic
- Water: Well
- Utilities for property: Electricity Available, Water Available
Community & HOA
Community
- Security: No Safety Shelter
- Subdivision: Adair Co Unplatted
HOA
- Has HOA: No
Location
- Region: Westville
Financial & listing details
- Price per square foot: $112/sqft
- Annual tax amount: $500
- Date on market: 6/12/2026
- Cumulative days on market: 75 days
- Listing terms: Conventional,Other
- Body type: Single Wide
Estimated market value
Not available
Estimated sales range
Not available
Not available
Price history
| Date | Event | Price |
|---|---|---|
| 8/15/2026 | Pending sale | $175,000$112/sqft |
Source:  MLS Technology, Inc. #2621829 Report a problem MLS Technology, Inc. #2621829 Report a problem | ||
| 6/12/2026 | Listed for sale | $175,000$112/sqft |
Source: MLS Technology, Inc. #2621829 Report a problem | ||
Public tax history
Tax history is unavailable.
Monthly payment
Climate risks
Neighborhood: Christie
Nearby schools
Schools provided by the listing agent
- Elementary: Westville
- High: Westville
- District: Westville - Sch Dist (A3)
Source: MLS Technology, Inc.. This data may not be complete. We recommend contacting the local school district to confirm school assignments for this home.

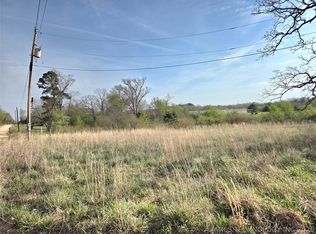
Similar homes
- $199,9004 bd3 ba1.3k sqft73650 S 4756th Rd, Westville, OK 74965For Sale
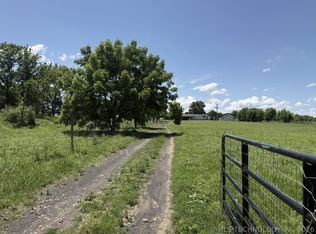 MLS ID #2619244, Dawn Miller, Pleasant Homes Management, LLC. MLS Technology, Inc.
 - $199,0006 bd2 ba2k sqft70894 S 4769th Rd, Westville, OK 74965For Sale
 MLS ID #2603559, Kimi McDonald, Keller Williams Market Pro. MLS Technology, Inc.
 - $175,0003 bd2 ba1.5k sqft465432 100th Hwy, Stilwell, OK 74960For Sale
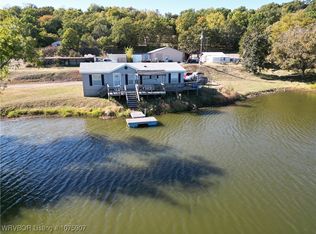 MLS ID #1075907, LaCosta Oberste, All Pro River Valley Realty - Branch Office. Western River Valley BOR
 - $--3 bd2 ba1.5k sqft84913 S 4752nd Rd, Stilwell, OK 74960Auction
 Auction.com 2
