Skip main navigation
Sold
  • Price Unknown

    4712 105th St, Lubbock, TX 79424

    4beds
    3,007sqft
    Single Family Residence, Residential
    Built in 2022
    9,583.2 Square Feet Lot
    $588,000 Zestimate®
    $--/sqft
    $3,842 Estimated rent

    Home value

    $588,000

    $547,000 - $635,000

    $3,842/mo

    Zestimate® history
    Loading
    Loading...

    Owner options

    List your home for rent

    $3,842/mo

    Rent Zestimate®

    Find your next renter with Zillow Rental Manager. Plus, with online applications, you can quickly screen prospective tenants – for free.

    Learn more

    $3,842/mo

    Rent Zestimate®

    Refinance and save

    $200/mo

    Est. payment

    Refinancing to a lower rate could help reduce your monthly payments and save thousands over the life of the loan.

    See today's rates

    $200/mo

    Est. payment

    Explore your selling options

    Work with a Zillow partner agent

    Leverage their expertise and Zillow's premium Showcase listings to get your home seen by more buyers.

    Get started

    List with your own agent

    Get your home in front of millions of buyers by listing it on Zillow.

    Learn how to do it

    Sell it yourself

    Take full control of how buyers see your home on Zillow by listing For Sale by Owner (FSBO).

    List your home

    What's special

    Cozy fireplacePrivate sitting areaEnclosed patioOpen-concept floor planElectric shadeFlex spaceSpa-like atmosphere
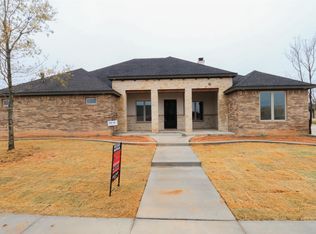
    Welcome to your dream home in Lakeridge Estates! Built in 2022 by Flatland Homes, this beautifully crafted residence offers modern elegance in one of the area's most walkable and friendly neighborhoods. Step inside to discover an open-concept floor plan enhanced by tall, beamed ceilings that create a bright and spacious feel throughout. The gourmet kitchen flows seamlessly into the living and dining areas, perfect for both everyday living and entertaining. The home also features a flex space that can be used as an office or additional dining space. Enjoy outdoor living year-round in the enclosed patio, featuring an electric shade for comfort and privacy at the touch of a button. Retreat to the relaxing primary suite, complete with a private sitting area and cozy fireplace. The ensuite bath is simply stunning, offering a spa-like atmosphere for unwinding after a long day. The home has been thoughtfully updated with a new roof, gutters, and garage door, along with a freshly stained fence, all offering peace of mind and great curb appeal. This is a home you have to see for yourself - schedule your showing today!

    Zillow last checked:

    Listing updated:

    Listed by:

    Stacey Rogers TREC #0588927 806-368-1066,

    Keller Williams Realty

    Bought with:

    Tonya Hons, TREC #0682581

    eXp Realty LLC

    Source: LBMLS,MLS#: 202562628MLS Logo

    Facts & features

    Interior

    Bedrooms & bathrooms
    • Bedrooms: 4
    • Bathrooms: 3
    • Full bathrooms: 3
    Primary bedroom
    • Area: 317.1 Square Feet
    • Dimensions: 15.10 x 21.00
    Bedroom 1
    • Area: 123.43 Square Feet
    • Dimensions: 11.11 x 11.11
    Bedroom 2
    • Area: 123.43 Square Feet
    • Dimensions: 11.11 x 11.11
    Bedroom 3
    • Area: 123.43 Square Feet
    • Dimensions: 11.11 x 11.11
    Primary bathroom
    • Area: 159.9 Square Feet
    • Dimensions: 12.30 x 13.00
    Bathroom
    • Area: 84.1 Square Feet
    • Dimensions: 5.80 x 14.50
    Bathroom
    • Area: 62.37 Square Feet
    • Dimensions: 8.10 x 7.70
    Dining room
    • Area: 141.54 Square Feet
    • Dimensions: 10.11 x 14.00
    Kitchen
    • Area: 281.94 Square Feet
    • Dimensions: 12.70 x 22.20
    Laundry
    • Area: 49.28 Square Feet
    • Dimensions: 6.40 x 7.70
    Living room
    • Area: 492.8 Square Feet
    • Dimensions: 22.00 x 22.40
    Pantry
    • Area: 32.64 Square Feet
    • Dimensions: 5.10 x 6.40
    Heating
    • Central, Natural Gas
    Cooling
    • Attic Fan, Ceiling Fan(s), Central Air, Electric
    Appliances
    • Included: Built-In Refrigerator, Cooktop, Dishwasher, Disposal, Double Oven, Exhaust Fan, Gas Cooktop, Microwave, Range Hood, Refrigerator, Smart Appliance(s), Stainless Steel Appliance(s)
    • Laundry: Common Area, Inside, Laundry Room, Main Level, Sink, Washer Hookup
    Features
    • Beamed Ceilings, Bookcases, Breakfast Bar, Ceiling Fan(s), Double Vanity, Eat-in Kitchen, Granite Counters, His and Hers Closets, Kitchen Island, Open Floorplan, Pantry, Quartz Counters, Recessed Lighting, Smart Thermostat, Soaking Tub, Storage, Tray Ceiling(s), Walk-In Closet(s)
    • Flooring: Carpet, Tile, Vinyl
    • Doors: Sliding Doors
    • Windows: Double Pane Windows
    • Number of fireplaces: 2
    • Fireplace features: Gas, Gas Log, Gas Starter, Living Room, Master Bedroom
    Interior area
    • Total structure area: 3,007
    • Total interior livable area: 3,007 sqft
    • Finished area above ground: 3,007

    Property

    Parking
    • Total spaces: 2
    • Parking features: Alley Access, Attached, Concrete, Garage, Garage Faces Rear
    • Attached garage spaces: 2
    Features
    • Patio & porch: Covered, Patio, Screened
    • Exterior features: Private Yard, Rain Gutters
    • Fencing: Back Yard,Fenced,Wood
    Lot
    • Size: 9,583 sqft
    • Features: Landscaped
    Details
    • Parcel number: R332385

    Construction

    Type & style
    • Home type: SingleFamily
    • Architectural style: Traditional
    • Property subtype: Single Family Residence, Residential
    Materials
    • Brick, Foam Insulation
    • Foundation: Slab
    • Roof: Composition
    Condition
    • New construction: No
    • Year built: 2022

    Utilities & green energy

    • Sewer: Public Sewer
    • Water: Public
    • Utilities for property: Sewer Connected, Water Connected

    Community & neighborhood

    Security
    • Security features: None
    Community
    • Community features: Curbs, Sidewalks
    Location
    • Region: Lubbock

    HOA & financial

    HOA
    • Has HOA: Yes
    • HOA fee: $200 annually

    Other

    Other facts
    • Listing terms: Cash,Conventional,FHA,VA Loan
    • Road surface type: Alley Paved, Paved

    Price history

    DateEventPrice
    12/30/2025Sold--
    Source: LBMLS #202562628 Report a problem
    11/24/2025Contingent$589,000$196/sqft
    Source: LBMLS #202562628 Report a problem
    11/3/2025Price change$589,000-1.7%$196/sqft
    Source: LBMLS #202561568 Report a problem
    10/8/2025Listed for sale$599,000-0.2%$199/sqft
    Source: LBMLS #202561568 Report a problem
    10/2/2025Listing removed$599,900$200/sqft
    Source: LBMLS #202561161 Report a problem
    8/21/2025Listed for sale$599,900$200/sqft
    Source: LBMLS #202554482 Report a problem
    8/19/2025Pending sale$599,900$200/sqft
    Source: LBMLS #202554482 Report a problem
    5/12/2025Price change$599,900-2.5%$200/sqft
    Source: LBMLS #202554482 Report a problem
    3/13/2025Price change$615,000+7%$205/sqft
    Source: LBMLS #202551674 Report a problem
    3/20/2023Pending sale$575,000$191/sqft
    Source: LBMLS #202301884 Report a problem
    2/10/2023Price change$575,000-2.5%$191/sqft
    Source: LBMLS #202301884 Report a problem
    1/20/2023Price change$589,900-1.7%$196/sqft
    Source: LBMLS #202213351 Report a problem
    12/6/2022Listed for sale$599,900-2.5%$200/sqft
    Source: LBMLS #202213351 Report a problem
    12/5/2022Listing removed--
    Source: LBMLS #202203781 Report a problem
    4/26/2022Listed for sale$615,000$205/sqft
    Source: LBMLS #202203781 Report a problem

    Public tax history

    YearProperty taxesTax assessment
    2025$11,259 +3.5%$544,153 +3.7%
    2024$10,881 +51.4%$524,502 +53.5%
    2023$7,189 +576%$341,651 +634.7%
    2022$1,063 -3.2%$46,501
    2021$1,099 -1.6%$46,501 -30%
    2020$1,117 -32.2%$66,430
    2019$1,647 --

    Find assessor info on the county website

    Neighborhood: 79424

    Nearby schools

    GreatSchools rating
    Schools provided by the listing agent
    • Elementary: Lubbock-Cooper Central
    • Middle: Lubbock-Cooper Bush
    • High: Liberty High School

    Source: LBMLS. This data may not be complete. We recommend contacting the local school district to confirm school assignments for this home.

    Sell for more on Zillow
    Get a Zillow Showcase℠ listing at no additional cost and you could sell for .
    $588,000
    2% more
    +$11,760
    With Zillow Showcase(estimated)
    $599,760