Skip main navigation
Pending
  • Listed by: Windermere Mercer Island • Michael Fleming
    $1,995,000

    4712 90th Avenue SE, Mercer Island, WA 98040

    4beds
    2,250sqft
    : 
    Loading
    Get pre-qualified
    Single Family Residence
    Built in 1966
    9,526 Square Feet Lot
    $2,025,400 Zestimate®
    $887/sqft
    $-- HOA

    What's special

    Two gas fireplacesFlat walkable streetsBeautifully landscaped flat backyardTasteful hard-working kitchenMain-floor officeAttached two-car garageFarmhouse sink
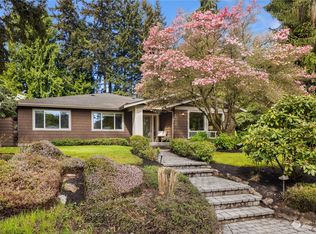
    Nestled on a quiet street in one of Mercer Island's best mid-island neighborhoods, this gracious traditional offers a balance of classic charm, extensive updates, and everyday livability. A well-designed floor plan features generous living and entertaining spaces, a main-floor office, and four comfortably sized bedrooms upstairs. French doors open to a large patio and beautifully landscaped, flat backyard, creating an easy connection between indoor and outdoor living for entertaining, summer BBQs, and everyday enjoyment. The tasteful, hard-working kitchen features Carrera marble countertops, shaker cabinetry, Wolf, Sub-Zero, and Miele appliances, a farmhouse sink, and views overlooking the fenced backyard. Two gas fireplaces, fresh interior paint, a newer roof, PEX plumbing, a high-efficiency furnace (+ air conditioning), and a tankless water heater reflect the quality and care invested over the years. The attached two-car garage offers custom built-in storage, attic storage, and a dedicated 240V circuit for EV charging. Just moments from Ellis Pond, Dragon Park, top-rated schools, and all the conveniences of Mercer Island, the location is equally compelling, with flat, walkable streets and a welcoming neighborhood known for its strong sense of community and neighborhood gatherings.
    20 days
    |
    859
    |
    72
    |

    Likely to sell faster than

    Zillow last checked:

    Listing updated:

    Listed by:

    Michael Fleming,

    Windermere Mercer Island,

    Chad Dierickx,

    Windermere West Metro

    Source: NWMLS as distributed by MLS GRID,MLS#: 2546175MLS Logo

      Facts & features

      Interior

      Bedrooms & bathrooms
      • Bedrooms: 4
      • Bathrooms: 3
      • Full bathrooms: 1
      • 3/4 bathrooms: 1
      • 1/2 bathrooms: 1
      • Main level bathrooms: 1
      Primary bedroom
      • Level: Second
      Bedroom
      • Level: Second
      Bedroom
      • Level: Second
      Bedroom
      • Level: Second
      Bathroom full
      • Level: Second
      Bathroom three quarter
      • Level: Second
      Other
      • Level: Main
      Den office
      • Level: Main
      Dining room
      • Level: Main
      Entry hall
      • Level: Main
      Family room
      • Level: Main
      Kitchen with eating space
      • Level: Main
      Living room
      • Level: Main
      Heating
      • Fireplace, Forced Air, High Efficiency (Unspecified), Natural Gas
      Cooling
      • Forced Air, High Efficiency (Unspecified)
      Appliances
      • Included: Dishwasher, Disposal, Dryer, Microwave, Refrigerator, Tankless Water Heater, Washer, Dishwasher(s), Dryer(s), Garbage Disposal, Microwave(s), Refrigerator(s), Washer(s), Water Heater: Tankless (Gas), Water Heater Location: Garage
      Features
      • Bath Off Primary, Dining Room
      • Flooring: Ceramic Tile, Hardwood
      • Doors: French Doors
      • Windows: Dbl Pane/Storm Window
      • Basement: None
      • Number of fireplaces: 2
      • Fireplace features: Gas, Main Level: 2, Fireplace
      Interior area
      • Total structure area: 2,250
      • Total interior livable area: 2,250 sqft

      Property

      Parking
      • Total spaces: 2
      • Parking features: Attached Garage
      • Has attached garage: Yes
      • Covered spaces: 2
      Features
      • Levels: Two
      • Stories: 2
      • Entry location: Main
      • Patio & porch: Bath Off Primary, Dbl Pane/Storm Window, Dining Room, Fireplace, French Doors, Sprinkler System, Water Heater
      Lot
      • Size: 9,526 Square Feet
      • Features: Paved, Cable TV, Fenced-Fully, Gas Available, High Speed Internet, Patio, Sprinkler System
      • Topography: Level
      • Residential vegetation: Fruit Trees, Garden Space
      Details
      • Parcel number: 0191101115
      • Special conditions: Standard

      Construction

      Type & style
      • Home type: SingleFamily
      • Architectural style: Traditional,2 Story
      • Property subtype: Single Family Residence
      Materials
      • Brick, Wood Siding
      • Foundation: Poured Concrete
      • Roof: Composition
      Condition
      • Updated/Remodeled
      • Year built: 1966

      Utilities & green energy

      • Electric: Company: Puget Sound Energy
      • Sewer: Sewer Connected, Company: City of Mercer Island
      • Water: Public, Company: City of Mercer Island
      • Utilities for property: Comcast

      Community & HOA

      Community
      • Subdivision: Ellis Pond
      Location
      • Region: Mercer Island

      Financial & listing details

      • Price per square foot: $887/sqft
      • Tax assessed value: $1,931,000
      • Annual tax amount: $12,573
      • Date on market: 6/25/2026
      • Cumulative days on market: 22 days
      • Listing terms: Conventional,FHA,VA Loan
      • Inclusions: Dishwasher(s), Dryer(s), Garbage Disposal, Microwave(s), Refrigerator(s), Washer(s)

        Estimated market value

        $2,025,400

        $1.92M - $2.13M

        $5,145/mo

        Price history

        DateEventPrice
        6/28/2026Pending sale$1,995,000$887/sqft
        Source: NWMLS as distributed by MLS GRID #2546175 Report a problem
        6/26/2026Listed for sale$1,995,000-5.5%$887/sqft
        Source: NWMLS as distributed by MLS GRID #2546175 Report a problem
        8/18/2025Sold$2,110,000-4%$938/sqft
        Source: NWMLS as distributed by MLS GRID #2404118 Report a problem
        7/29/2025Pending sale$2,199,000$977/sqft
        Source: NWMLS as distributed by MLS GRID #2404118 Report a problem
        7/10/2025Listed for sale$2,199,000+153%$977/sqft
        Source: NWMLS as distributed by MLS GRID #2404118 Report a problem
        2/28/2012Sold$869,000-3.3%$386/sqft
        Source: NWMLS as distributed by MLS GRID #294494 Report a problem
        2/12/2012Pending sale$899,000$400/sqft
        Source: Coldwell Banker Bain Associates #294494 Report a problem
        11/12/2011Listed for sale$899,000+5.2%$400/sqft
        Source: Coldwell Banker Bain Associates #294494 Report a problem
        3/23/2007Sold$854,950+75.2%$380/sqft
        Source: NWMLS as distributed by MLS GRID #27006587 Report a problem
        10/9/2001Sold$488,000$217/sqft
        Source: Public Record Report a problem

        Public tax history

        YearProperty taxesTax assessment
        2025$12,594 +10.3%$1,931,000 +10.8%
        2024$11,419 +1.3%$1,742,000 +6.5%
        2023$11,274 +0.4%$1,636,000 -10.6%
        2022$11,235 +14.3%$1,830,000 +37.3%
        2021$9,827 +4.2%$1,333,000 +13.3%
        2020$9,432 -3.3%$1,177,000 -4.6%
        2019$9,758 +7.4%$1,234,000 +2.2%
        2018$9,086 -4%$1,208,000 +10.8%
        2017$9,464 +32%$1,090,000 +11.1%
        2016$7,172 $981,000 +10.3%
        2015$7,172 $889,000 +8.5%
        2014$7,172 $819,000 +37.4%
        2013$7,172 $596,000 +8.4%
        2012-- $550,000 +1.3%
        2011-- $543,000 -7.3%
        2010-- $586,000
        2009-- $586,000
        2007-- $586,000 +7.7%
        2006-- $544,000 +9.7%
        2005-- $496,000 +105.4%
        2001$1,274 -7.4%$241,500
        2000$1,377 $241,500
        Find assessor info on the county website

        Monthly payment

        Est. payment

        Payment breakdown

        Explore the cost of this home by adjusting the details. Changes won't be saved.
        All calculations are estimates and provided by Zillow, Inc. for informational purposes only. Actual amounts may vary.
        HOA fees may include property taxes on listings classified as Co-Ops. Contact the listing agent and/or owner for fee details.
        Mortgage interest rates are dependent on a number of factors, including credit score, down payment, and repayment length. Interest rate data provided by Zillow Group Marketplace, Inc. as of 1/1/1970 from various mortgage lenders with which we have lead or other similar arrangements; the Estimated Payment is an average of those rates.
        See how much you could borrow to make a competitive offer.

        Climate risks

        Neighborhood: 98040

        Getting around

        28 / 100
        Car-Dependent
        23 / 100
        Minimal Transit
        30 / 100
        Somewhat Bikeable

        Nearby schools

        GreatSchools rating
        Schools provided by the listing agent
        • Elementary: Island Park Elem
        • Middle: Islander Mid
        • High: Mercer Isl High

        Source: NWMLS as distributed by MLS GRID. This data may not be complete. We recommend contacting the local school district to confirm school assignments for this home.

        A local agent can set up tours, give advice and negotiate with sellers.

        Browse local experts

        Similar homes