Skip main navigation
Pending
  • $79,900

    4712 Alhambra Ave, Baltimore, MD 21212

    2beds
    900sqft
    Townhouse
    Built in 1951
    1,307 Square Feet Lot
    $-- Zestimate®
    $89/sqft
    $-- HOA

    What's special

    Granite countertopsTwo well-appointed bedroomsInviting open floor plan
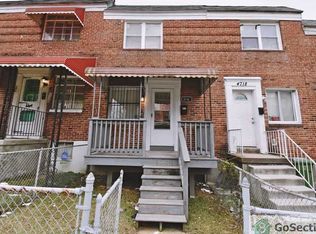
    Nestled in the neighborhood of Wilson Park, this nice townhouse offers a perfect blend of comfort and style. Built in 1951, the home showcases a timeless brick façade that exudes character and warmth. Venture inside to find an inviting open floor plan, where natural light dances through windows, illuminating the wood floors that flow from the spacious living room to the dining area. Adjacent to the dining room is the kitchen, equipped with wood cabinetry, granite countertops and appliances. Head upstairs to discover two well-appointed bedrooms and a full bathroom with classic tub shower and skylights, providing a serene retreat for relaxation. Outside, the quaint front and rear yards is perfect for gardening or outdoor gatherings. With an unfinished full basement offering endless possibilities for customization, this home is a canvas for your personal touch. Home offers a convenient location. It is a few minutes away from local dining, Coldspring Shopping Center, Whitehall Market, and John Hopkins University. Don't miss this wonderful opportunity to make this home your own!
    18 days
    |
    106
    |
    7
    |

    Zillow last checked:

    Listing updated:

    Listed by:

    Gina Gargeu 410-547-1116,

    Century 21 Downtown 410-547-1116

    Source: Bright MLS,MLS#: MDBA2220986MLS Logo

      Facts & features

      Interior

      Bedrooms & bathrooms
      • Bedrooms: 2
      • Bathrooms: 1
      • Full bathrooms: 1
      Rooms
      • Room types: Living Room, Dining Room, Bedroom 2, Kitchen, Bedroom 1, Full Bath
      Bedroom 1
      • Features: Flooring - Carpet
      • Level: Upper
      Bedroom 2
      • Features: Flooring - Carpet
      • Level: Upper
      Dining room
      • Features: Flooring - Wood
      • Level: Main
      Other
      • Features: Bathroom - Tub Shower, Flooring - Ceramic Tile, Skylight(s)
      • Level: Upper
      Kitchen
      • Features: Granite Counters, Flooring - Ceramic Tile
      • Level: Main
      Living room
      • Features: Flooring - Wood
      • Level: Main
      Heating
      • Forced Air, Oil, Natural Gas
      Cooling
      • Central Air, Electric
      Appliances
      • Included: Gas Water Heater
      Features
      • Bathroom - Tub Shower, Dining Area, Open Floorplan, Kitchen - Table Space, Dry Wall, Plaster Walls, Paneled Walls
      • Flooring: Ceramic Tile, Carpet, Wood
      • Windows: Double Hung, Double Pane Windows, Skylight(s)
      • Basement: Unfinished,Full,Interior Entry,Connecting Stairway,Sump Pump,Windows,Rear Entrance,Exterior Entry,Walk-Out Access
      • Has fireplace: No
      Interior area
      • Total structure area: 1,350
      • Total interior livable area: 900 sqft
      • Finished area above ground: 900
      • Finished area below ground: 0

      Property

      Parking
      • Parking features: On Street
      • Has uncovered spaces: Yes
      Accessibility
      • Accessibility features: None
      Features
      • Levels: Three
      • Stories: 3
      • Patio & porch: Porch
      • Exterior features: Sidewalks, Street Lights
      • Pool features: None
      Lot
      • Size: 1,307 Square Feet
      • Features: Front Yard, Rear Yard
      Details
      • Additional structures: Above Grade, Below Grade
      • Parcel number: 0327435214 032
      • Zoning: R-6
      • Special conditions: Real Estate Owned

      Construction

      Type & style
      • Home type: Townhouse
      • Architectural style: Other
      • Property subtype: Townhouse
      Materials
      • Brick, Brick Front
      • Foundation: Concrete Perimeter, Permanent
      Condition
      • New construction: No
      • Year built: 1951

      Utilities & green energy

      • Sewer: Public Septic, Public Sewer
      • Water: Public

      Community & HOA

      Community
      • Subdivision: Wilson Park
      HOA
      • Has HOA: No
      Location
      • Region: Baltimore
      • Municipality: BALTIMORE

      Financial & listing details

      • Price per square foot: $89/sqft
      • Tax assessed value: $85,733
      • Annual tax amount: $1,647
      • Date on market: 6/25/2026
      • Listing agreement: Exclusive Right To Sell
      • Ownership: Ground Rent

        Foreclosure details

        Estimated market value

        Not available

        Estimated sales range

        Not available

        $1,537/mo

        Price history

        DateEventPrice
        7/13/2012Listing removed$800$1/sqft
        Source: Extra Professional Property Management Report a problem
        5/25/2012Price change$800-5.9%$1/sqft
        Source: Extra Professional Property Management Report a problem
        4/20/2012Price change$850-10.5%$1/sqft
        Source: Extra Professional Property Management Report a problem
        4/6/2012Listed for rent$950$1/sqft
        Source: Extra Professional Property Management Report a problem
        9/8/2005Sold$62,000$69/sqft
        Source: Public Record Report a problem

        Public tax history

        YearProperty taxesTax assessment
        2025-- $69,767 +29.7%
        2024$1,270 +0.4%$53,800 +0.4%
        2023$1,264 +0.4%$53,567 -0.4%
        2022$1,259 +0.4%$53,800 +1.3%
        2021$1,253 $53,100
        2020$1,253 $53,100
        2019$1,253 -0.6%$53,100 -0.6%
        2018$1,260 $53,400
        2017$1,260 -24.9%$53,400
        2016$1,677 $53,400 -11%
        2015$1,677 $60,000
        2014$1,677 $60,000 -18%
        2013-- $73,200 +3.4%
        2012-- $70,800
        2011-- $70,800
        2010-- $70,800 -2%
        2009-- $72,270 +12.5%
        2008-- $64,256 +14.2%
        2007-- $56,243 +16.6%
        2006-- $48,230 +9.4%
        2005-- $44,096 +10.3%
        2004-- $39,963 +11.5%
        2003-- $35,830 +1.9%
        2002-- $35,172 -10.2%
        2001-- $39,183
        Find assessor info on the county website

        Monthly payment

        Estimated monthly payment$1,822
        All calculations are estimates and provided by Zillow, Inc. for informational purposes only. Actual amounts may vary.
        HOA fees may include property taxes on listings classified as Co-Ops. Contact the listing agent and/or owner for fee details.
        Mortgage interest rates are dependent on a number of factors, including credit score, down payment, and repayment length. Interest rate data provided by Zillow Group Marketplace, Inc. as of 1/1/1970 from various mortgage lenders with which we have lead or other similar arrangements; the Estimated Payment is an average of those rates.
        See how much you could borrow to make a competitive offer.

        Climate risks

        Neighborhood: Wilson Park

        Getting around

        75 / 100
        Very Walkable
        57 / 100
        Good Transit
        43 / 100
        Somewhat Bikeable

        Nearby schools

        GreatSchools rating
        Schools provided by the listing agent
        • District: Baltimore City Public Schools

        Source: Bright MLS. This data may not be complete. We recommend contacting the local school district to confirm school assignments for this home.

        A local agent can set up tours, give advice and negotiate with sellers.

        Browse local experts

        Similar homes