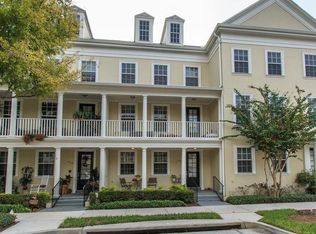

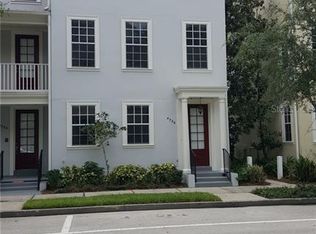
Baldwin Park’s best value is right here, this stunning 4-level townhouse in the village center is the perfect place to call home. With 3 spacious bedrooms, a versatile bonus loft, and a bright, open-concept living area, it offers everything you need for modern, comfortable living. Wood floors and plantation shutters throughout, envelop the home with aesthetics and functionality. The second-floor kitchen is a chef’s dream, featuring sleek stainless steel appliances, plenty of counter space, and a breakfast bar that opens to a sun-filled living room — ideal for relaxing or entertaining guests. A charming front porch invites you to unwind and enjoy the vibrant neighborhood, while the home's thoughtful layout provides ample privacy and space for everyone. You’ll love the convenience of being close to Baldwin Park’s Village Center, with its array of shops, cafes, and parks, plus top-rated schools just around the corner — making it a fantastic choice for families. The bonus loft adds incredible flexibility, whether you use it as a home office, playroom, or cozy retreat. Baldwin Park offers a true sense of community, with tree-lined streets and well-maintained green spaces that make it feel like a sanctuary, yet still close to everything you need. This home perfectly balances style, comfort, and location, making it an unparalleled opportunity. Don't wait — this is the home you've been searching for.
Sold for $535,000
Zillow last checked:
Listing updated:
Bought with:
Danielle Miller, 3336187
KELLER WILLIAMS ELITE PARTNERS III REALTY
Source: Stellar MLS,MLS#: O6266421 Originating MLS: Orlando Regional
Originating MLS: Orlando Regional
Price history
| Date | Event | Price |
|---|---|---|
| 10/20/2025 | Sold | $535,000-2.6%$230/sqft |
Source:  Stellar MLS #O6266421 Report a problem Stellar MLS #O6266421 Report a problem | ||
| 9/16/2025 | Pending sale | $549,000$236/sqft |
Source: Stellar MLS #O6266421 Report a problem | ||
| 8/12/2025 | Price change | $549,000-1.8%$236/sqft |
Source: Stellar MLS #O6266421 Report a problem | ||
| 7/23/2025 | Listed for sale | $559,000$240/sqft |
Source: Stellar MLS #O6266421 Report a problem | ||
| 7/15/2025 | Pending sale | $559,000$240/sqft |
Source: Stellar MLS #O6266421 Report a problem | ||
| 6/13/2025 | Price change | $559,000-3.5%$240/sqft |
Source: Stellar MLS #O6266421 Report a problem | ||
| 4/23/2025 | Price change | $579,000-5.9%$249/sqft |
Source: Stellar MLS #O6266421 Report a problem | ||
| 2/20/2025 | Price change | $615,000-1.6%$265/sqft |
Source: Stellar MLS #O6266421 Report a problem | ||
| 1/30/2025 | Price change | $625,000-1.6%$269/sqft |
Source: Stellar MLS #O6266421 Report a problem | ||
| 1/8/2025 | Listed for sale | $635,000-2.3%$273/sqft |
Source: Stellar MLS #O6266421 Report a problem | ||
| 9/27/2024 | Listing removed | $650,000$280/sqft |
Source: Stellar MLS #O6198643 Report a problem | ||
| 7/12/2024 | Price change | $650,000-7%$280/sqft |
Source: Stellar MLS #O6198643 Report a problem | ||
| 6/20/2024 | Price change | $699,000-5.5%$301/sqft |
Source: Stellar MLS #O6198643 Report a problem | ||
| 5/2/2024 | Listed for sale | $739,900+60.8%$318/sqft |
Source: Stellar MLS #O6198643 Report a problem | ||
| 5/4/2021 | Sold | $460,000-3.2%$198/sqft |
Source: Public Record Report a problem | ||
| 3/25/2021 | Pending sale | $475,000$204/sqft |
Source: Stellar MLS #O5927161 Report a problem | ||
| 3/15/2021 | Price change | $475,000-2.1%$204/sqft |
Source: Stellar MLS #O5927161 Report a problem | ||
| 3/3/2021 | Listed for sale | $485,000+54.5%$209/sqft |
Source: Stellar MLS #O5927161 Report a problem | ||
| 4/17/2015 | Sold | $314,000-0.3%$135/sqft |
Source: Stellar MLS #O5345871 Report a problem | ||
| 3/26/2015 | Pending sale | $314,900$135/sqft |
Source: KELLER WILLIAMS AT THE PARKS #O5345871 Report a problem | ||
| 3/26/2015 | Price change | $314,900-9%$135/sqft |
Source: KELLER WILLIAMS AT THE PARKS #O5345871 Report a problem | ||
| 10/22/2014 | Price change | $345,900+8.1%$149/sqft |
Source: Century 21 Roo Realty #O5219947 Report a problem | ||
| 7/3/2014 | Price change | $319,900-8.6%$138/sqft |
Source: CENTURY 21 Roo Realty #o5219947 Report a problem | ||
| 4/5/2014 | Listed for sale | $349,900+21.5%$150/sqft |
Source: Century 21 Roo Realty #O5219947 Report a problem | ||
| 3/24/2014 | Sold | $288,100-4.7%$124/sqft |
Source: Public Record Report a problem | ||
| 12/12/2003 | Sold | $302,200$130/sqft |
Source: Public Record Report a problem | ||
Get a cash offer in 3 minutes
Find out how much your home could sell for in as little as 3 minutes with a no-obligation cash offer.
Estimated market value
$527,500
