Prepare to be moved! Located at 4712 Belmont Dr., Avon, OH 44011, this gorgeous custom built two-story colonial offers striking curb appeal with a brick façade and a lush front yard professionally landscaped and is easily maintained with the sprinkler system. Inside, the inviting layout begins with maple hardwood flooring that flows seamlessly from the foyer through the hallway, kitchen, and dining areas, and custom high-end Pella windows with window treatments that are featured throughout the home. The spacious kitchen features abundant cabinetry and counter space, and included appliances, making it a welcoming space. Adjacent to the kitchen, the 3-season sunroom provides an excellent setting to enjoy outdoor views and some morning coffee. The family room is centered around a gas fireplace, creating a warm and inviting atmosphere. A dedicated laundry room and convenient half bath, complete the main floor. Upstairs are four generously sized bedrooms. The primary suite features a walk-in closet and a private en suite bathroom with a dual sink vanity, walk-in shower, and separate soaking tub. The remaining bedrooms share a second full bathroom. The finished basement is perfect for entertainment, hobbies, or a home office, and includes an additional half bath. Plus there is a over 400 square feet of unfinished space with added outlets and overhead lighting. A radon mitigation system and subpanel electric breaker box were added in 2016. Out back, enjoy a large Trex deck overlooking an impressive yard, with a custom-built shed. The two-car garage is outfitted with a durable polyurea-polyaspartic coating (2022), folding bicycle racks (2022), and Gladiator wall storage shelving (2022). Mechanical improvements include HVAC (2016), Roof (2016), HWT (2019) and humidifier (2020). Ideally located close to the community pool, within walking distance to Eagle Point and Veteran’s Park, and just a short drive to Avon Commons and I-90. Schedule your tour today!
Closed
$500,000
4712 Belmont Ct, Avon, OH 44011
4beds
2,996sqft
Single Family Residence
Built in 1999
0.44 Acres Lot
$513,700 Zestimate®
$167/sqft
$3,426 Estimated rent
Home value
$513,700
$457,000 - $575,000
$3,426/mo
Zestimate® history
Owner options
List your home for rent
$3,426/mo
Rent Zestimate®
Find your next renter with Zillow Rental Manager. Plus, with online applications, you can quickly screen prospective tenants – for free.
$3,426/mo
Rent Zestimate®
Refinance and save
$3,755/mo
Est. payment
Refinancing to a lower rate could help reduce your monthly payments and save thousands over the life of the loan.
$3,755/mo
Est. payment
Explore your selling options
Work with a Zillow partner agent
Leverage their expertise and Zillow's premium Showcase listings to get your home seen by more buyers.
Get startedList with your own agent
Get your home in front of millions of buyers by listing it on Zillow.
Learn how to do itSell it yourself
Take full control of how buyers see your home on Zillow by listing For Sale by Owner (FSBO).
List your homeWhat's special
Gas fireplaceFinished basementLarge trex deckCustom high-end pella windowsDedicated laundry roomMaple hardwood flooringPrivate en suite bathroom
Zillow last checked:
Listing updated:
Listed by:
Ed Huck 440-617-2500 teaminfo@edhuckteam.com,
Keller Williams Citywide,
Susan Patton 440-668-3809,
Keller Williams Citywide
Bought with:
Mike Vonderau, 2015002606
Howard Hanna
Source: MLS Now,MLS#: 5145415 Originating MLS: Akron Cleveland Association of REALTORS
Originating MLS: Akron Cleveland Association of REALTORSFacts & features
Interior
Bedrooms & bathrooms
- Bedrooms: 4
- Bathrooms: 4
- Full bathrooms: 2
- 1/2 bathrooms: 2
- Main level bathrooms: 1
Primary bedroom
- Features: Walk-In Closet(s)
- Level: Second
- Dimensions: 17 x 16
Bedroom
- Level: Second
- Dimensions: 14 x 13
Bedroom
- Level: Second
- Dimensions: 13 x 11
Bedroom
- Level: Second
- Dimensions: 12 x 11
Primary bathroom
- Level: Second
- Dimensions: 10 x 9
Bathroom
- Level: First
- Dimensions: 8 x 3
Bathroom
- Level: Second
- Dimensions: 9 x 8
Bathroom
- Level: Basement
- Dimensions: 6 x 6
Bonus room
- Level: Basement
- Dimensions: 9 x 7
Dining room
- Level: First
- Dimensions: 14 x 13
Eat in kitchen
- Description: Flooring: Wood
- Level: First
- Dimensions: 26 x 25
Entry foyer
- Description: Flooring: Wood
- Level: First
- Dimensions: 14 x 12
Family room
- Features: Fireplace
- Level: First
- Dimensions: 20 x 17
Laundry
- Level: First
- Dimensions: 9 x 7
Other
- Description: Screened Porch
- Level: First
- Dimensions: 14 x 9
Recreation
- Level: Basement
- Dimensions: 27 x 23
Heating
- Forced Air
Cooling
- Central Air
Appliances
- Included: Dryer, Dishwasher, Microwave, Range, Refrigerator, Washer
- Laundry: Main Level, Laundry Room
Features
- Windows: Window Treatments
- Basement: Full,Partially Finished,Sump Pump
- Number of fireplaces: 1
- Fireplace features: Gas
Interior area
- Total structure area: 2,996
- Total interior livable area: 2,996 sqft
- Finished area above ground: 2,276
- Finished area below ground: 720
Property
Parking
- Total spaces: 2
- Parking features: Attached, Garage, Garage Door Opener
- Attached garage spaces: 2
Features
- Levels: Two
- Stories: 2
- Patio & porch: Deck
- Pool features: In Ground, Community
Lot
- Size: 0.44 Acres
Details
- Parcel number: 0400001103142
- Special conditions: Standard
Construction
Type & style
- Home type: SingleFamily
- Architectural style: Colonial
- Property subtype: Single Family Residence
Materials
- Vinyl Siding
- Roof: Asphalt,Fiberglass
Condition
- Year built: 1999
Utilities & green energy
- Sewer: Public Sewer
- Water: Public
Community & HOA
Community
- Features: Pool
- Subdivision: Camelot Sub
HOA
- Has HOA: Yes
- Services included: Common Area Maintenance, Maintenance Grounds, Maintenance Structure, Other
- HOA fee: $505 annually
- HOA name: Camelot Estates Homeowner Association
Location
- Region: Avon
Financial & listing details
- Price per square foot: $167/sqft
- Annual tax amount: $7,565
- Date on market: 8/7/2025
- Cumulative days on market: 2 days
- Listing terms: Cash,Conventional,FHA,VA Loan
Price history
| Date | Event | Price |
|---|---|---|
| 9/2/2025 | Sold | $500,000+2.1%$167/sqft |
Source:  MLS Now #5145415 Report a problem MLS Now #5145415 Report a problem | ||
| 8/9/2025 | Pending sale | $489,900$164/sqft |
Source: MLS Now #5145415 Report a problem | ||
| 8/7/2025 | Listed for sale | $489,900+74.3%$164/sqft |
Source: MLS Now #5145415 Report a problem | ||
| 8/31/2016 | Sold | $281,000$94/sqft |
Source: Agent Provided Report a problem | ||
Public tax history
Tax history is unavailable.
Neighborhood: 44011
Nearby homes
- $500,0004 bd4 ba2.2k sqft4712 Belmont Ct, Avon, OH 44011Sold
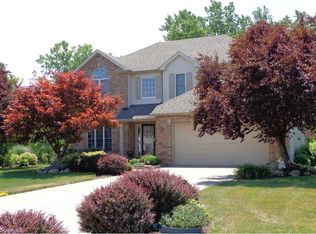
- $562,7004 bd4 ba2.6k sqft4728 Belmont Ct, Avon, OH 44011Off Market
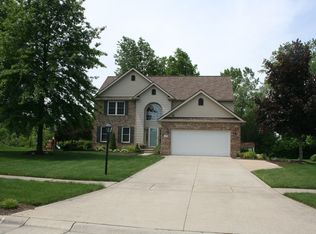
- $438,6004 bd4 ba-- sqft4728 Belmont Dr, Avon, OH 44011Off Market

- $553,0004 bd2 ba2.7k sqft39145 Steeple Chase, Avon, OH 44011Off Market
- $---- bd-- ba-- sqft39145 Steeple Chas, Avon, OH 44011Off Market
- $480,5004 bd2 ba2.2k sqft4707 Derby Dr, Avon, OH 44011Off Market
- $470,5004 bd3 ba2k sqft4721 Derby Dr, Avon, OH 44011Off Market
- $498,3004 bd2 ba2.4k sqft4703 Derby Dr, Avon, OH 44011Off Market
Nearby schools
GreatSchools rating
- NAAvon Village Elementary SchoolGrades: PK-KDistance: 2.3 mi
- 7/10Avon Middle SchoolGrades: 6-8Distance: 1.4 mi
- 9/10Avon High SchoolGrades: 8-12Distance: 2 mi
Schools provided by the listing agent
- District: Avon LSD - 4703
Source: MLS Now. This data may not be complete. We recommend contacting the local school district to confirm school assignments for this home.
Get a cash offer in 3 minutes
Find out how much your home could sell for in as little as 3 minutes with a no-obligation cash offer.
Estimated market value
$513,700
Get a cash offer in 3 minutes
Find out how much your home could sell for in as little as 3 minutes with a no-obligation cash offer.
Estimated market value
$513,700
- Ohio
- Lorain County
- Avon
- 44011
- 4712 Belmont Ct
Nearby cities
Nearby zip codes
Other Avon Topics
